
Address
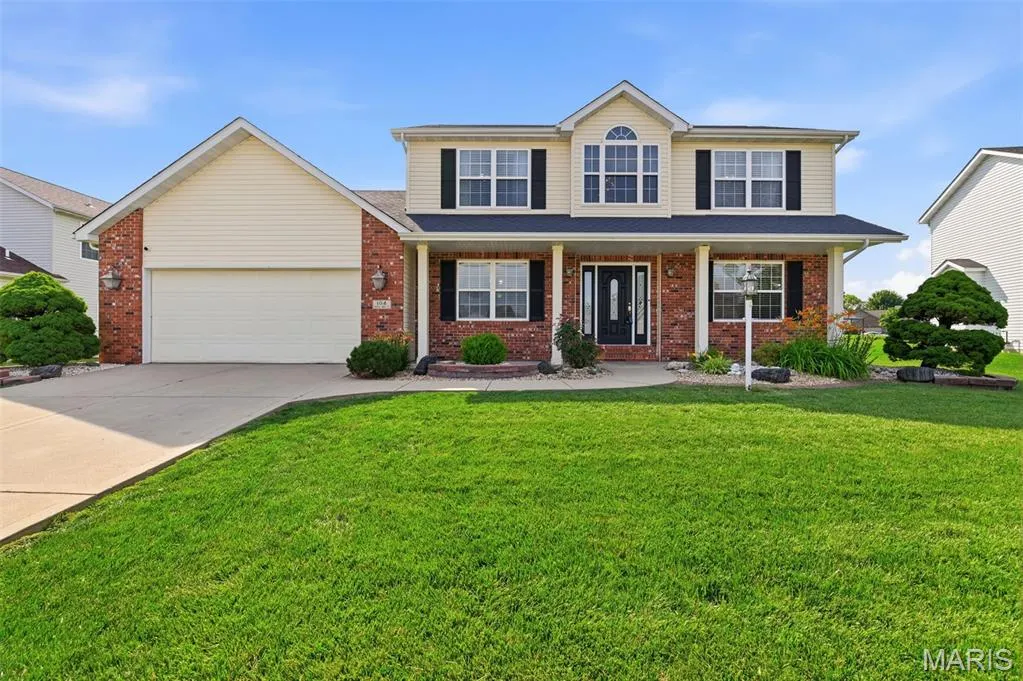
104 Angel Oak Court, Edwardsville, IL
Price
$ 435,000
Property Attributes
- MLS#26035680
- TypeSingle Family
- Listing Status Active
- CountyMADISON
- CityEdwardsville
- NeighborhoodOaks
- Zip62025
- StyleTraditional
- Year Built2006
- Taxes$ 9840
- Price$ 435,000
- Bedrooms5
- Full Bathrooms3
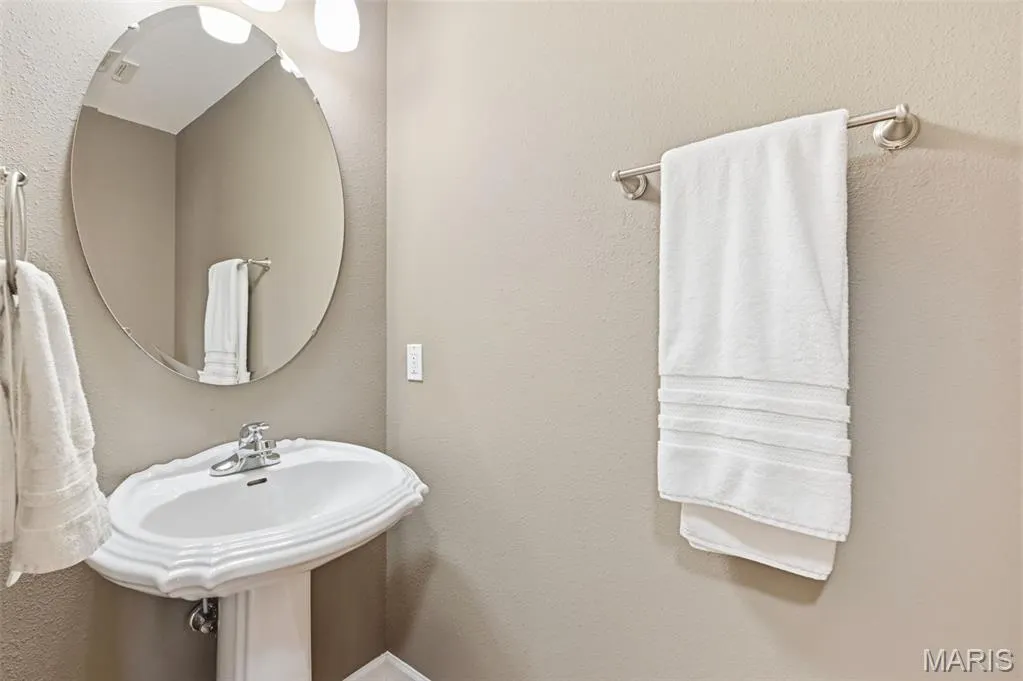
- Half Bathrooms1
- Sqr Footage2975
- Lot Size0.28 Acres
Data Source:
Mid America Regional Information Systems (MARIS)
Property Description
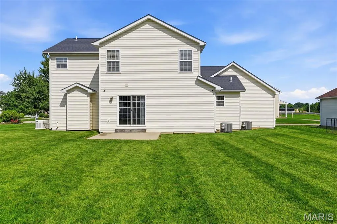
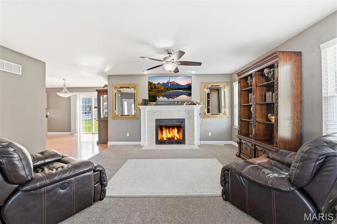
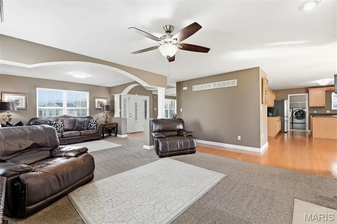
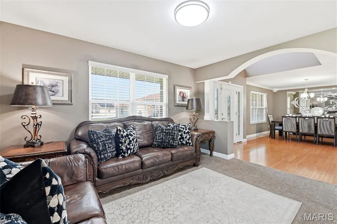
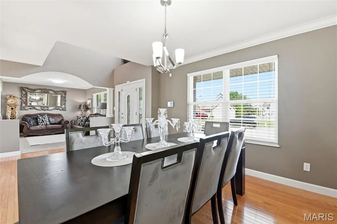
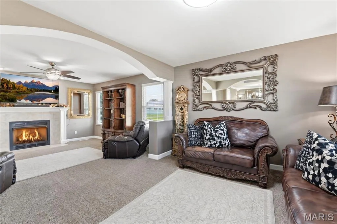
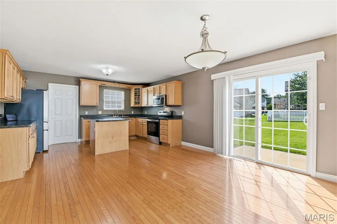
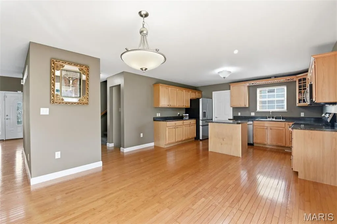
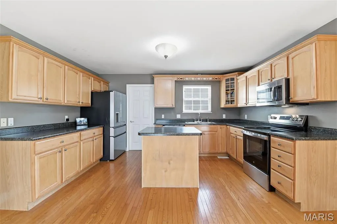
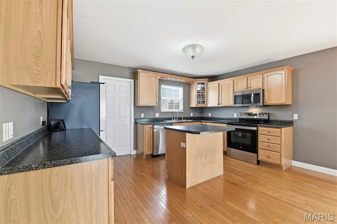
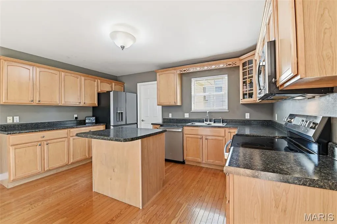
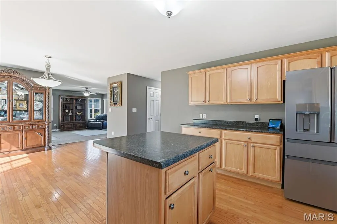
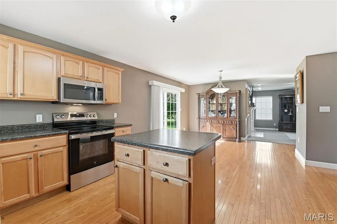
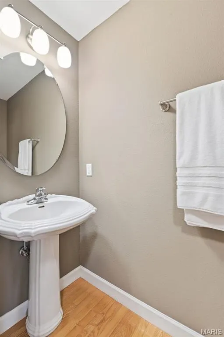
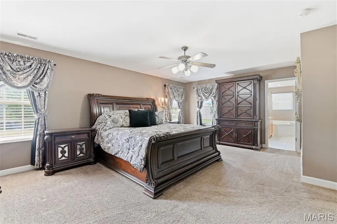
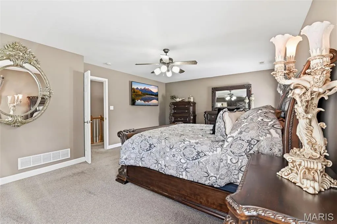
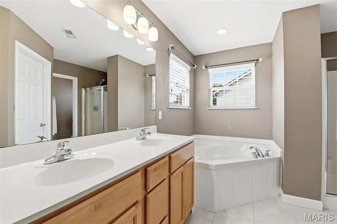
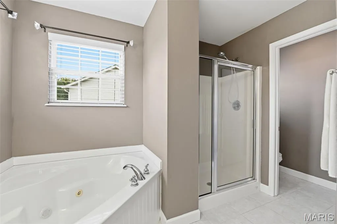
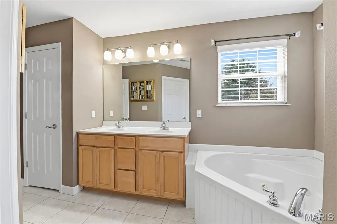
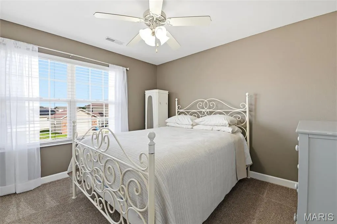
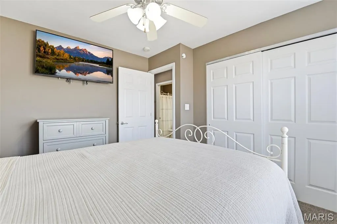
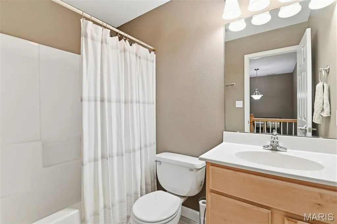
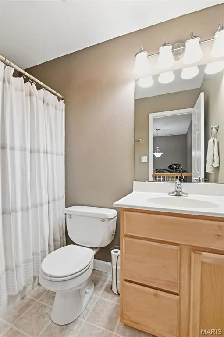
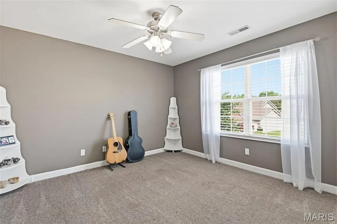
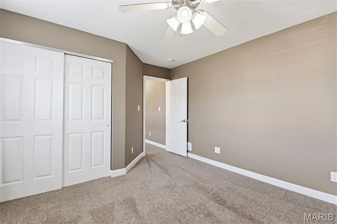
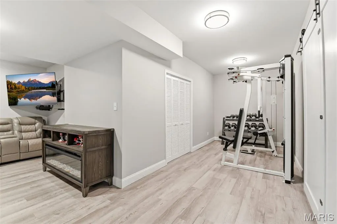
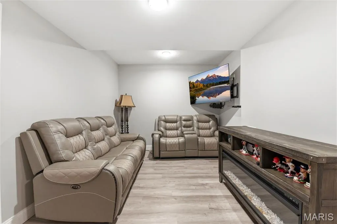
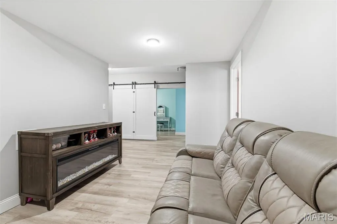
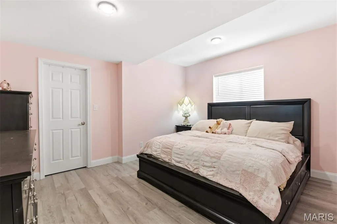
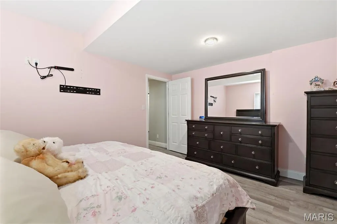
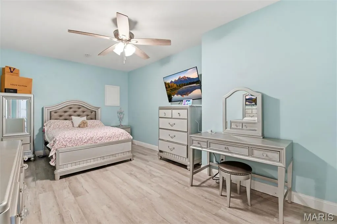
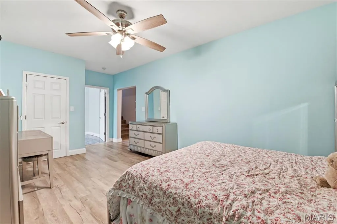
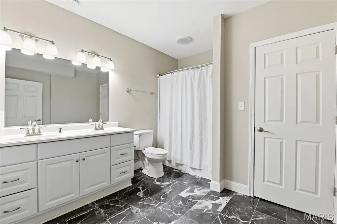
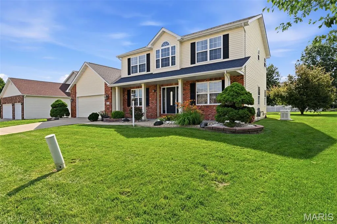
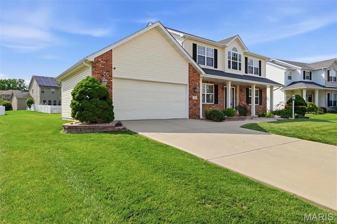
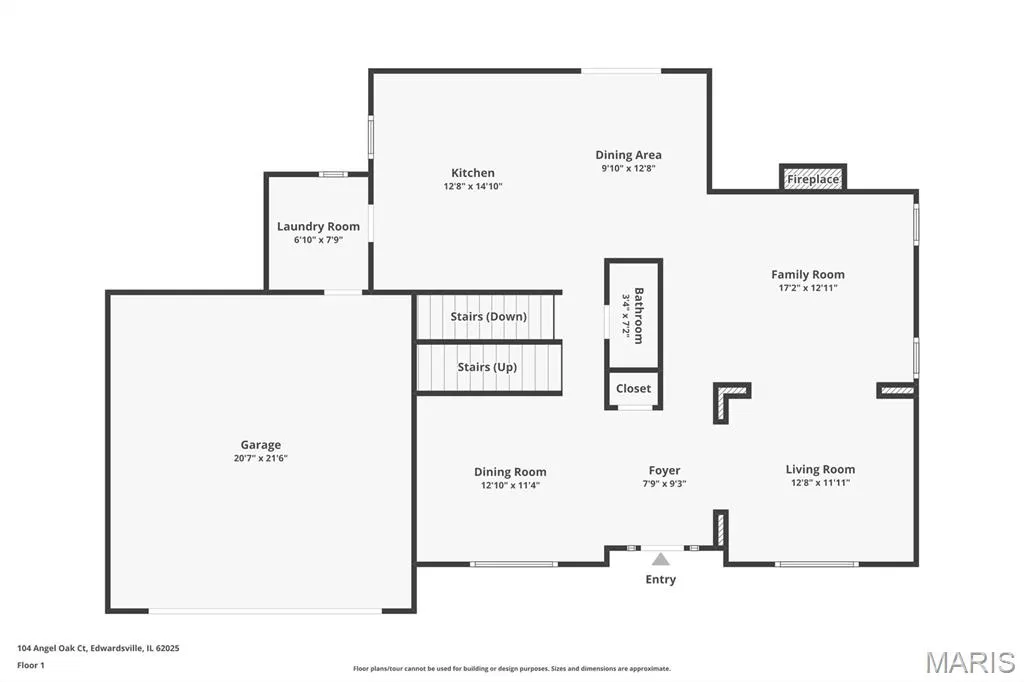
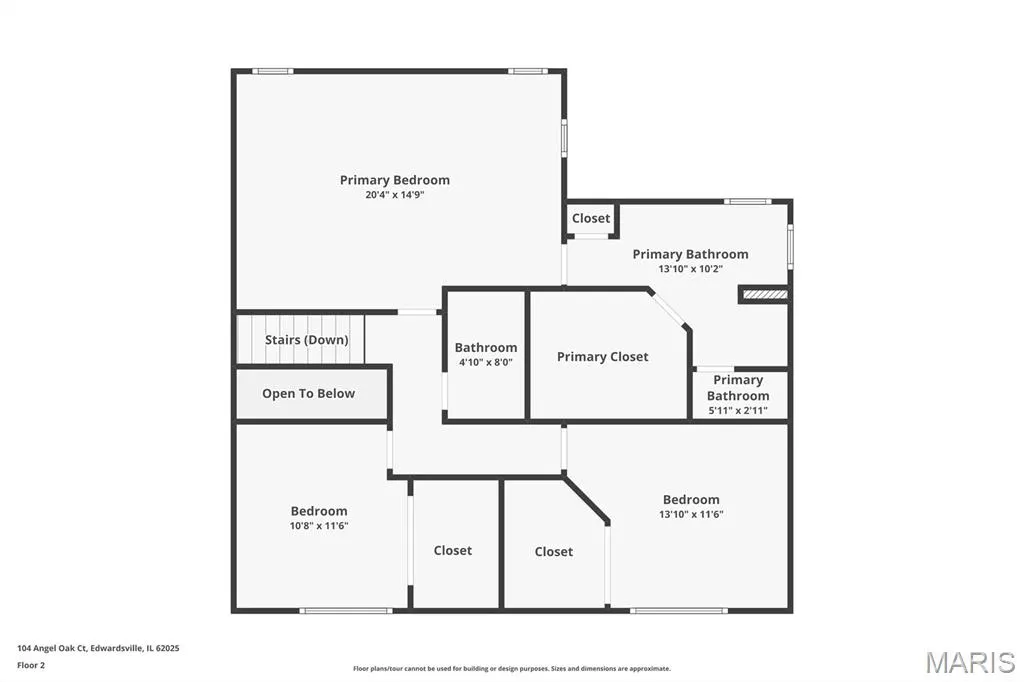
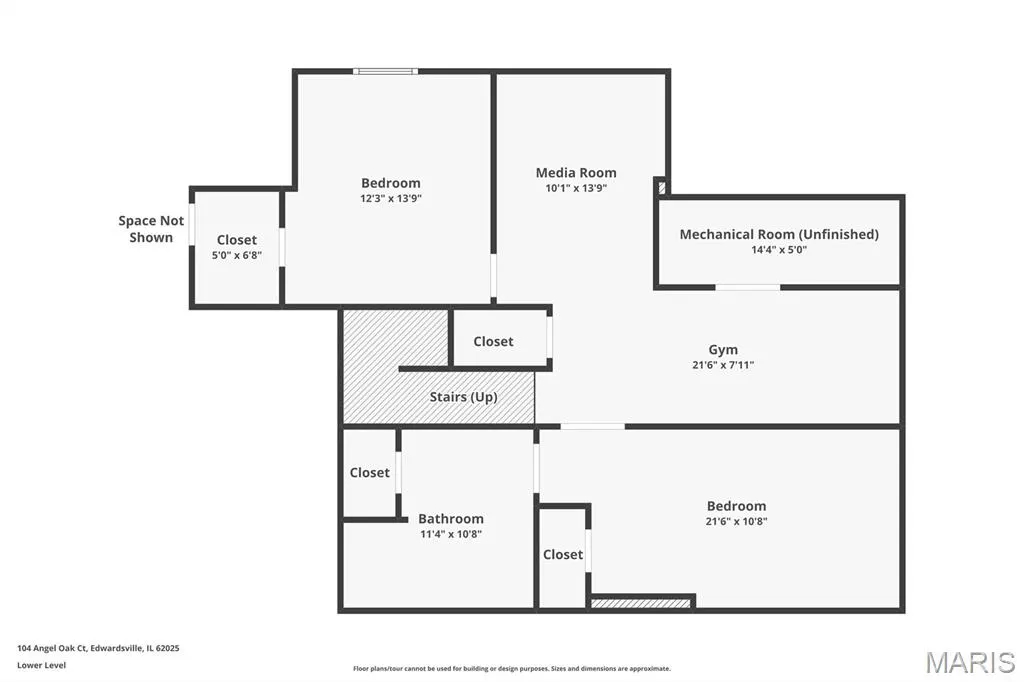
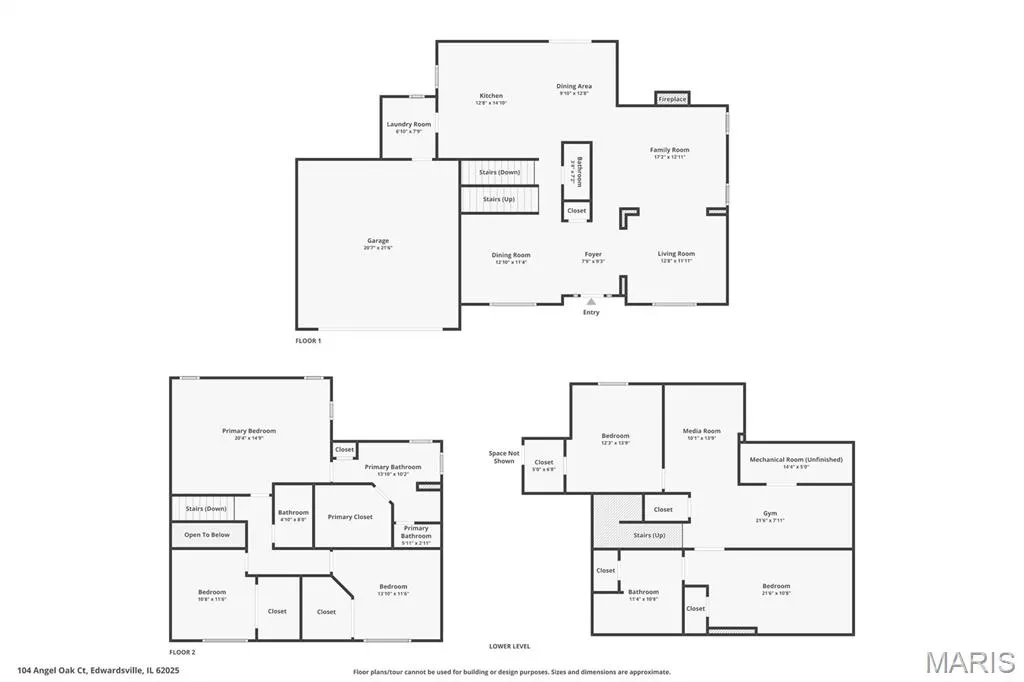
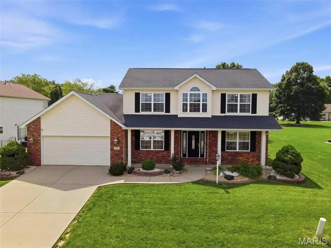
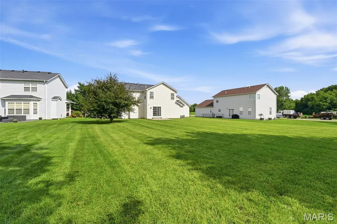
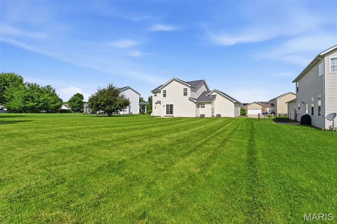
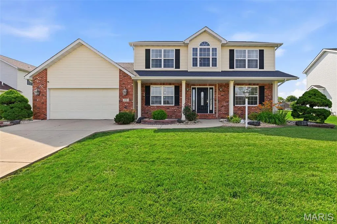
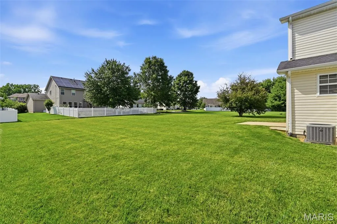
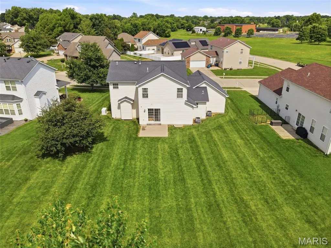
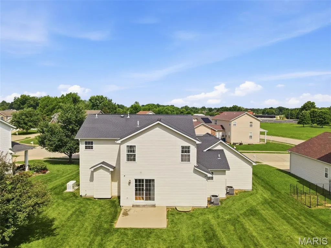
This home belongs on the must-see list for its spacious floor plan and immaculate condition, with virtually no deferred maintenance. Traditional 2-story with plenty of flexible space for living and entertaining on the main level; 3 bedrooms up, including the large primary ensuite and additional full bath; 2 w/potential 3rd bedrooms on the lower level, as well as a luxury bath, exercise room, and designated mechanical room. * Hard-wired standby generator with automatic transfer switch. 2021 * ADT security system with all window and door entry sensors and life safety monitoring. * Battery backup sump pump * A/c 2024 * New furnaces * Water heater 2023 * Roof 2017 w/top-tier architectural shingles * Stove and Dishwasher 2026 * Refrigerator and microwave 2024 Checks all the boxes and has a really nice lawn too! Come visit "The Oaks"; it's an exclusive neighborhood with green spaces, sidewalks, and cul-de-sacs, and just far enough from the city to be peaceful yet conveniently close to amenities. Back on the Market at ABSOLUTELY no fault of seller. Financing fell at 11th hour.
| Elementary School | Middle School | High School |
|---|---|---|
| Edwardsville Dist 7 Elementary School | Edwardsville Dist 7 Middle School | Edwardsville High School |
| Price History | |
|---|---|
| 6/6/2026 | Listed $445,000 |
| 7/15/2026 | 3$435,000 |
General Features
| Sewer | Public Sewer |
|---|---|
| Heating | Forced Air |
| Cooling | Central Air |
| Utilities | Cable Available,Electricity Connected,Natural Gas Connected,Sewer Connected,Underground Utilities,Water Connected |
| Possession | Close Of Escrow |
| Roof | Architectural Shingle |
| Appliances | Stainless Steel Appliance(s),Dishwasher,Microwave,Free-Standing Range,Free-Standing Refrigerator,ENERGY STAR Qualified Water Heater |
| HOA Fee | 200 |
| Garage Spaces | 2 |
| Association Fee Includes | Common Area Maintenance |
| Patio/Porch Features | Covered,Front Porch,Patio |
| Architectural Style | Traditional |
| Security Features | Security System,Security System Owned,Smoke Detector(s) |
| Construction Materials | Brick,Vinyl Siding |
| Year Built | 2006 |
| Electric | 220 Volts,Ameren |
| View | Neighborhood |
| Levels | Two |
| Property Subtype | Single Family Residence |
| Tax Year | 2024 |
| Community Features | Curbs,Sidewalks,Street Lights |
| Assoc Fee Paid Per | Annually |
| County | Madison |
| New Construction | No |
| Property Type | Residential |
| Association Amenities | Common Ground |
| HOA | Yes |
| Attached Garage | Yes |
| Subdivision Name | Oaks |
| Garage Y/N | Yes |
| Building Features | Basement,Bathrooms,Kitchen Facilities,Patio,Storage |
| Other Structures | None |
| Total Rooms | 14 |
| Full Baths | 3 |
| Status | Active |
| Directions | 143 (Marine Rd) to Raymond to Redwood to Angel Oak |
| High School | Edwardsville |
| City | Edwardsville |
| Disclosures | Flood Plain No,See Seller's Disclosure |
| Senior Community Y/N | No |
| High School District | Edwardsville DIST 7 |
| Lot Size Square Feet | 12196.8 |
| Carport Y/N | No |
| Elementary School | EDWARDSVILLE DIST 7 |
| Property Attached Y/N | No |
| Tax Annual Amount | 9840 |
| Home Warranty Y/N | No |
| Middle/Junior High School | EDWARDSVILLE DIST 7 |
| Property Condition | Updated/Remodeled |
| Lease Considered Y/N | No |
| Virtual Tour | https://www.zillow.com/view-imx/fe5b83de-364f-4a91-85f9-e5e1f9e61d67?initialViewType=pano |
| Structure Type | House |
| Standard Status | Active |
| Ownership Type | Private |
| Legal Description | THE OAKS LOT 98 75.21 X 150 IRREGULAR |
Interior Features
| Interior Amenities | Bookcases,Breakfast Room,Ceiling Fan(s),Chandelier,Crown Molding,Double Vanity,Entrance Foyer,Kitchen Island,Open Floorplan,Recessed Lighting,Separate Dining,Shower,Two Story Entrance Foyer,Walk-In C |
|---|---|
| Basement | 9 ft + Pour,Bathroom,Concrete,Egress Window,Finished,Full,Sleeping Area,Storage Space,Sump Pump |
| Flooring | Carpet,Ceramic Tile,Hardwood |
| Total Fireplaces | 1 |
| Fireplace Features | Living Room |
| Basement (Y/N) | Yes |
| Window Features | Blinds,Insulated Windows,Palladian Window(s) |
| Fireplace Y/N | Yes |
| Above Grade Finished Area | 2175 |
| Half Baths | 1 |
| Total Bedrooms | 5 |
| Below Grade Finished Area | 800 |
| LivingAreaSource | Owner |
| Below Grade Finished Area Source | Owner |
| Above Grade Finished Area Source | Public Records |
| Total Baths | 4 |
Exterior Features
| Exterior Amenities | Other |
|---|---|
| Fencing | None |
| Parking Features | Attached,Concrete,Driveway,Garage,Garage Door Opener,Garage Faces Front |
| Lot Features | Back Yard,Front Yard,Level |
| Water Source | Public |
| Inclusions | Personal Property |
| Foundation Details | Concrete Perimeter |
| Lot Dimensions | 75.21 X 150 IRREGULAR |
| Lot Size Acres | 0.28 |
| Road Surface Type | Concrete,Subdivision |
| Lot Size Source | Public Records |
| Waterfront Y/N | No |
| Door Features | Panel Door(s) |
| Road Frontage Type | City Street |
| Other Equipment | Generator |
Amenities
- Foreclosure
- Views
- Short Sale
- New Construction
- Adult 55+
- Lease To Own
- No HOA Fees
- Furnished
- Primary On Main
- Air Conditioning
- Seller Finance
- Green
- Fixer Upper
- Horse
- Golf
- Fireplace
- Deck
- Garage
- Basement
- Pool
Property vs Single Family Average in 62025
Price
Taxes
Year Built
Visits
 Listings displaying the MARIS logo are courtesy of the participants of Mid America Regional Information Systems Internet Data Exchange. IDX information is provided exclusively for consumers' personal, non-commercial use and may not be used for any purpose other than to identify prospective properties consumers may be interested in purchasing.
Information is deemed reliable but is not guaranteed.
Listings displaying the MARIS logo are courtesy of the participants of Mid America Regional Information Systems Internet Data Exchange. IDX information is provided exclusively for consumers' personal, non-commercial use and may not be used for any purpose other than to identify prospective properties consumers may be interested in purchasing.
Information is deemed reliable but is not guaranteed.
