
Open House Sun, Sep 27th 01:00 PM - 03:00 PM








Address
9017 Fair Oaks Crescent Court, Richmond Heights, MO
Price
$ 900,000
Property Attributes
- MLS#26050305
- TypeSingle Family
- Listing Status Active
- CountySAINT LOUIS
- CityRichmond Heights
- AreaBrentwood
- NeighborhoodFair Oaks Crescent
- Zip63117
- StyleContemporary
- Year Built1988
- Taxes$ 9533
- Price$ 900,000
- Bedrooms4
- Full Bathrooms3
- Half Bathrooms1
- Sqr Footage4742
- Lot Size0.18 Acres
Data Source:
Mid America Regional Information Systems (MARIS)
Property Description
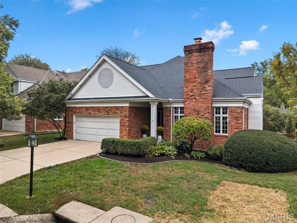
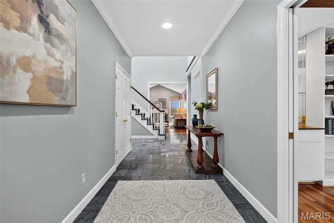
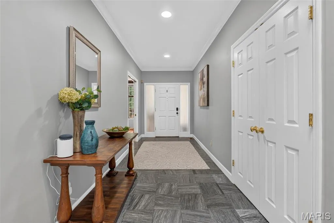
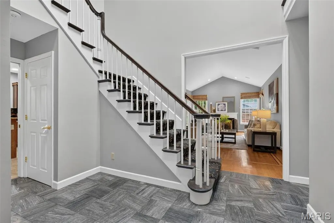
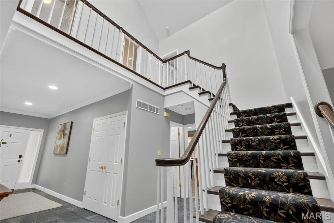
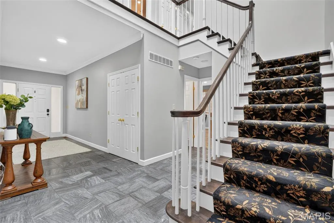
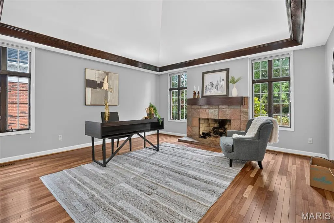
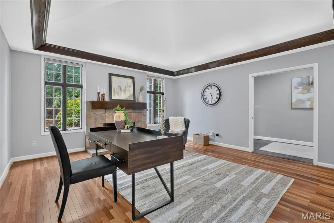
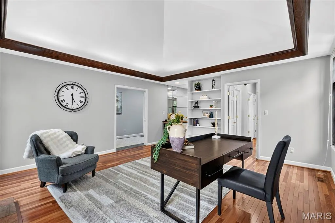
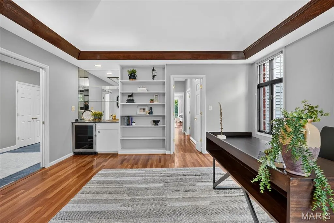
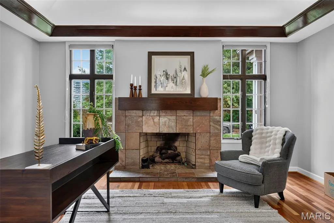
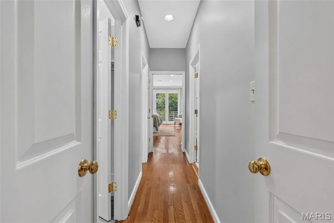
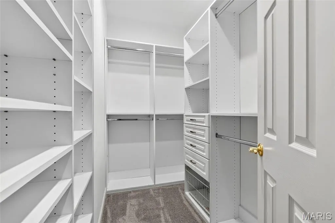
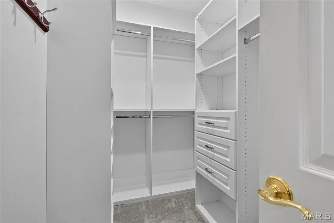
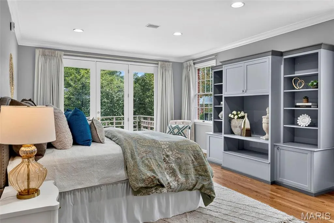
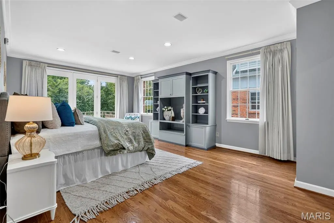
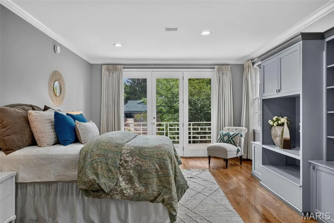
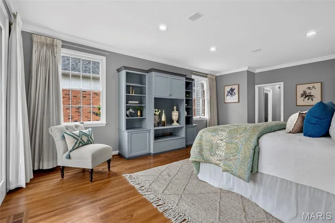
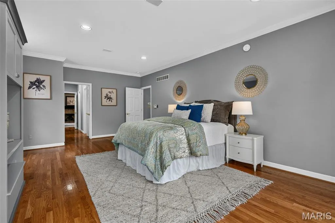
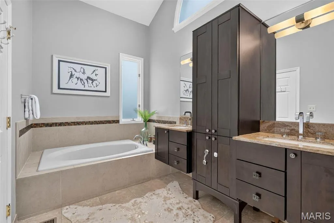
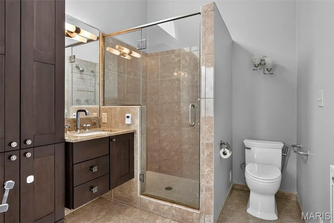
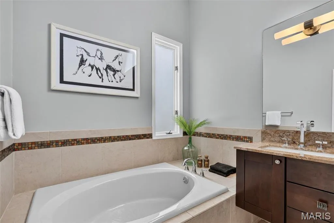
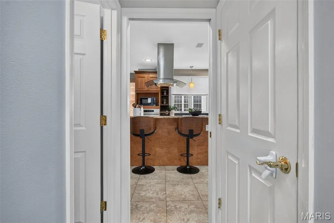
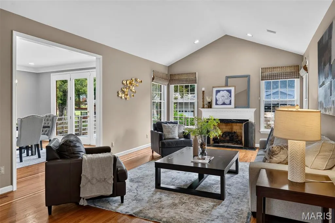
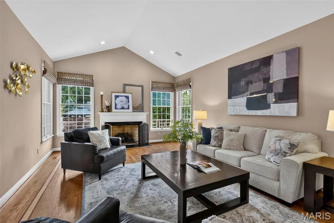
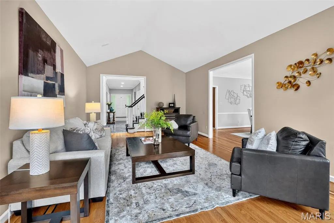
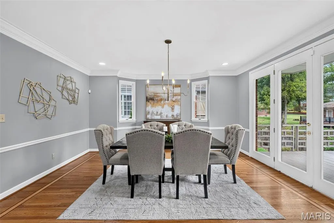
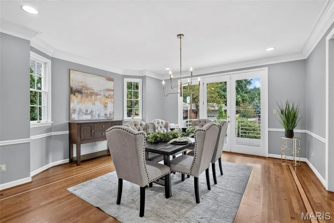
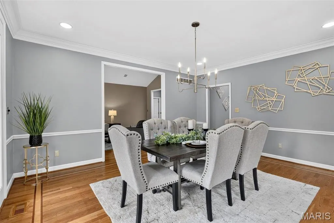
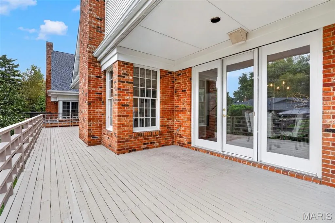
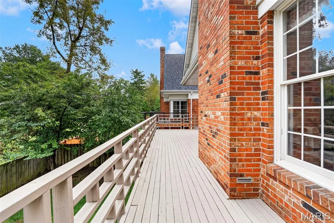
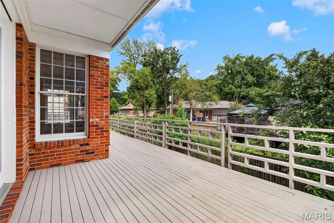
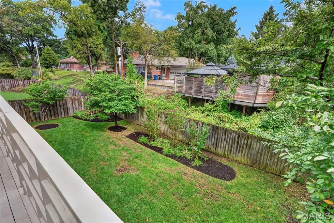
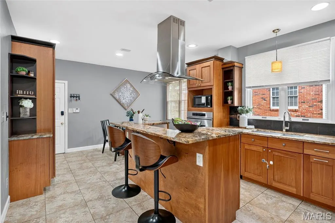
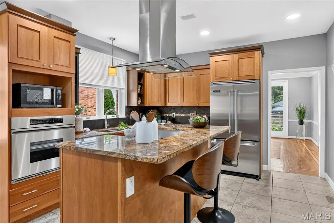
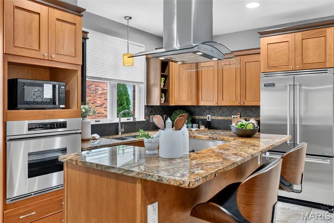
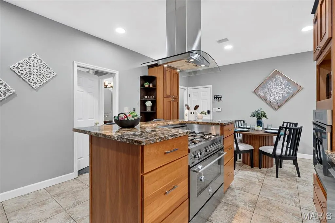
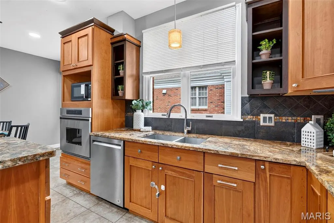
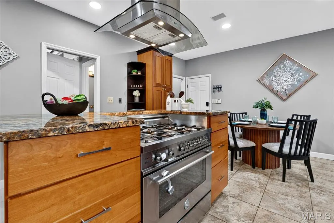
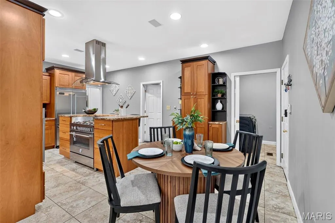
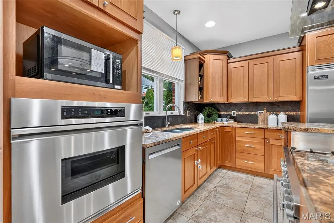
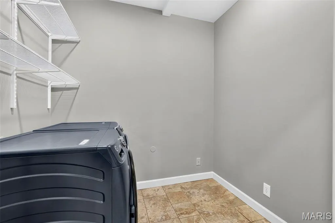
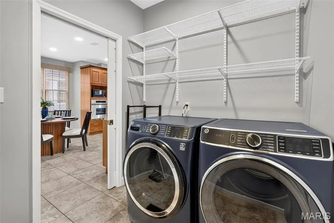
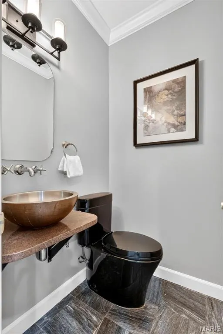
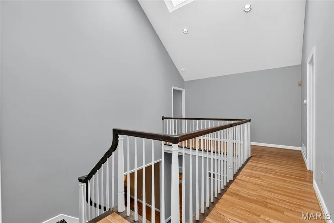
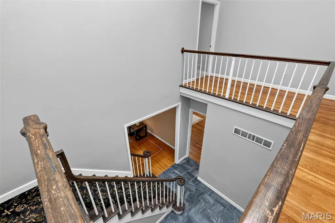
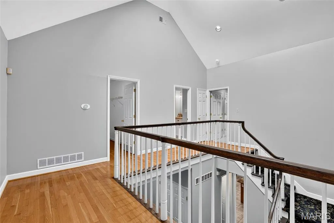
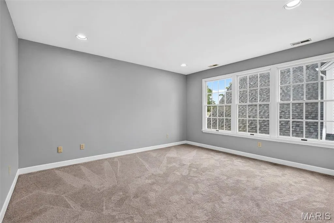
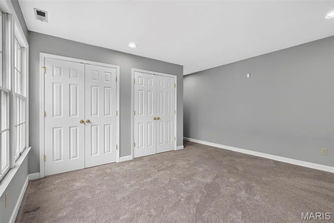
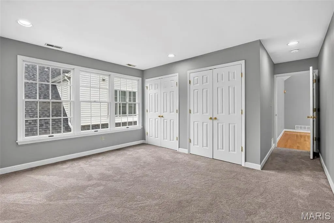
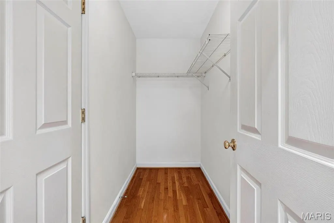
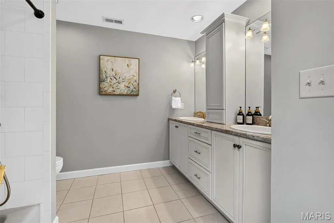
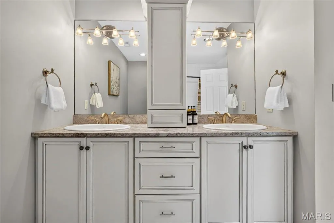
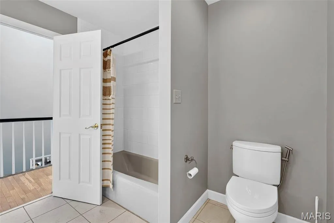
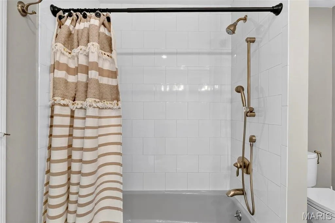
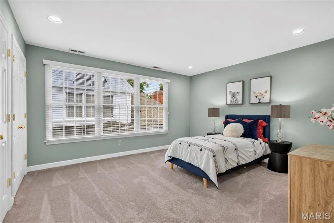
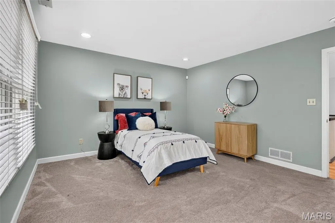
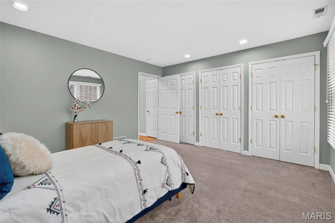
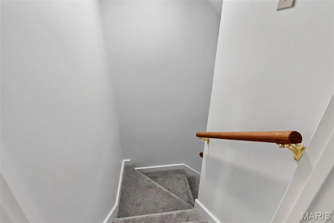
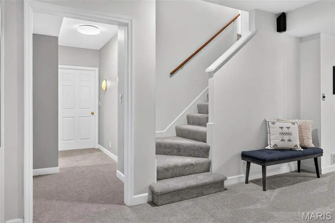
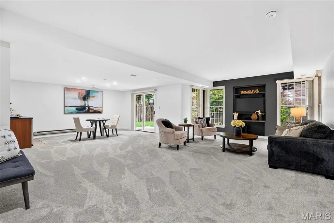
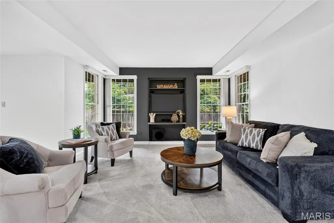
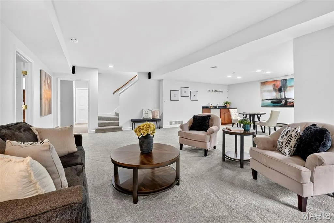
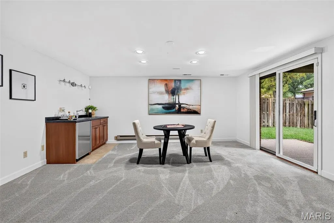
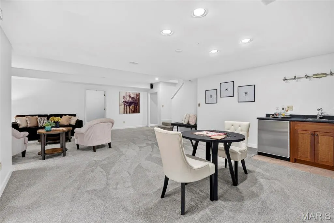
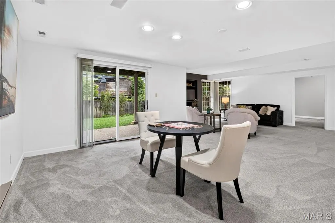
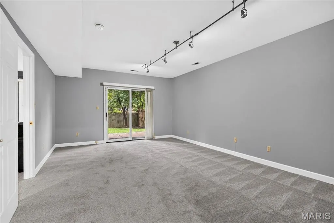
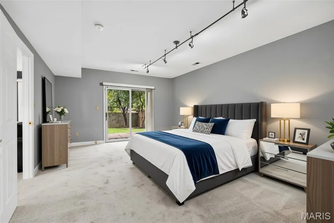
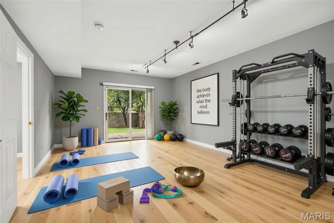
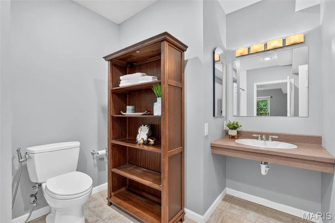
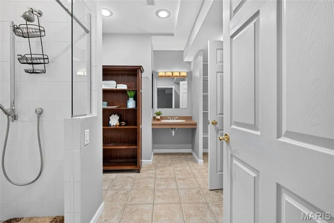
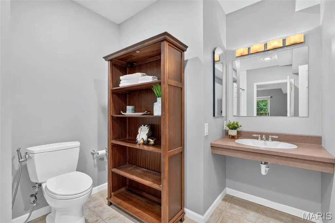
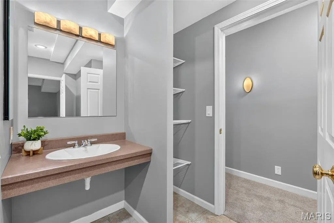
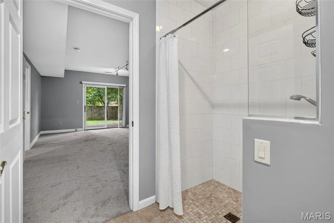
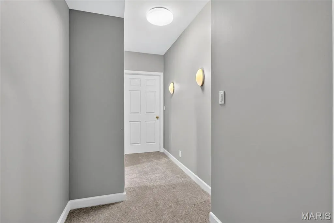
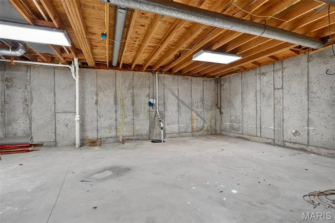
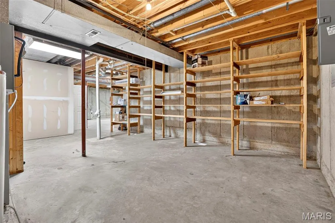
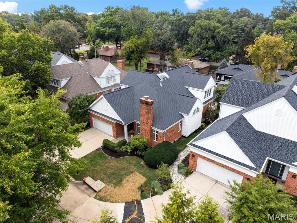
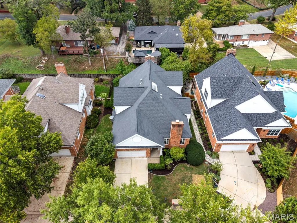
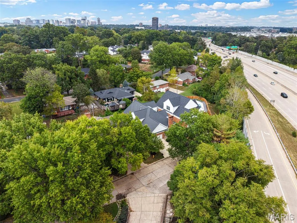
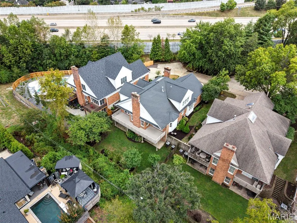
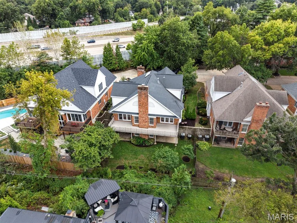
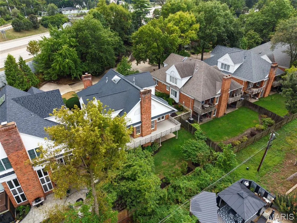
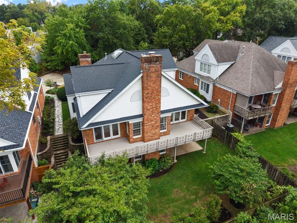
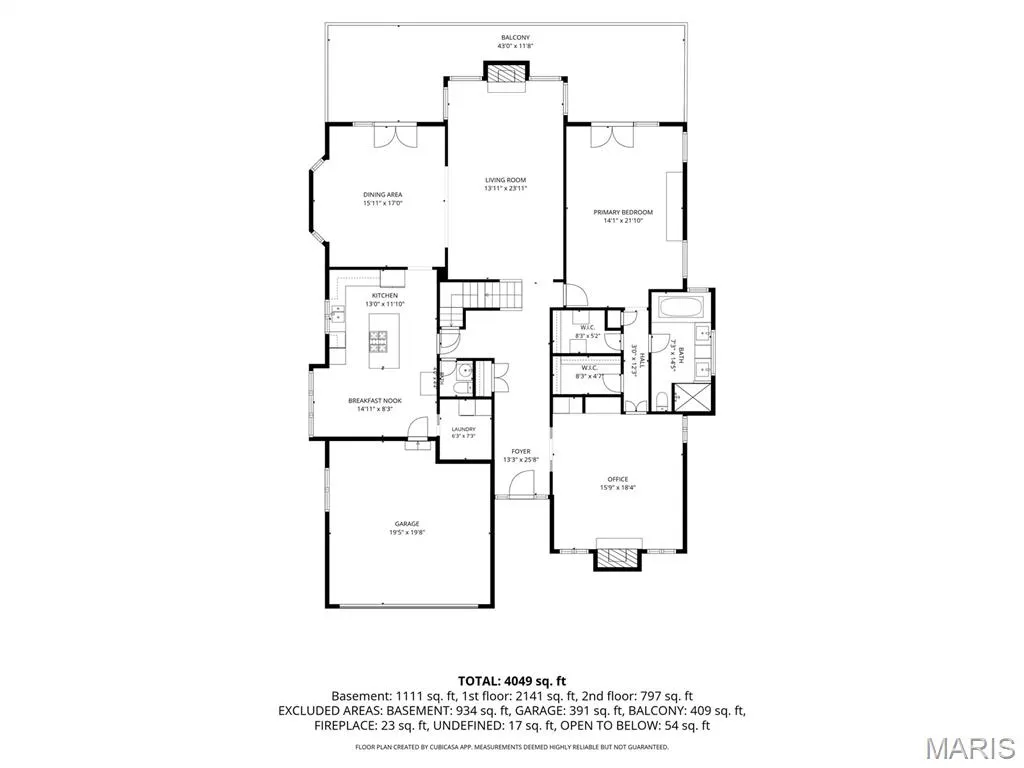
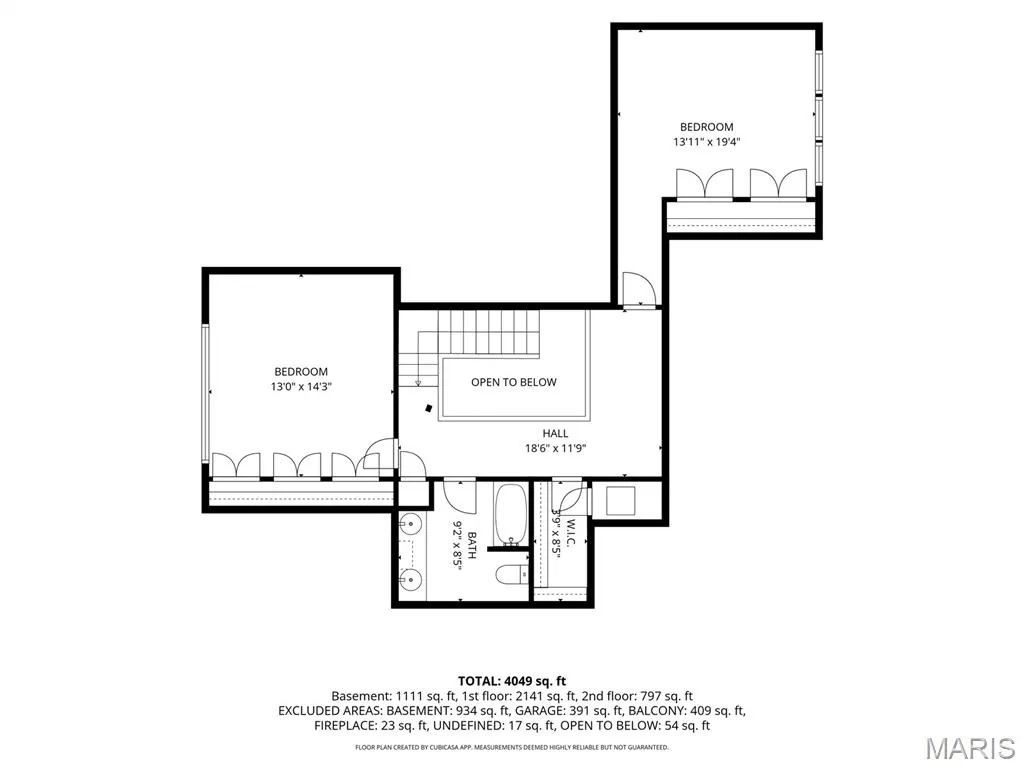
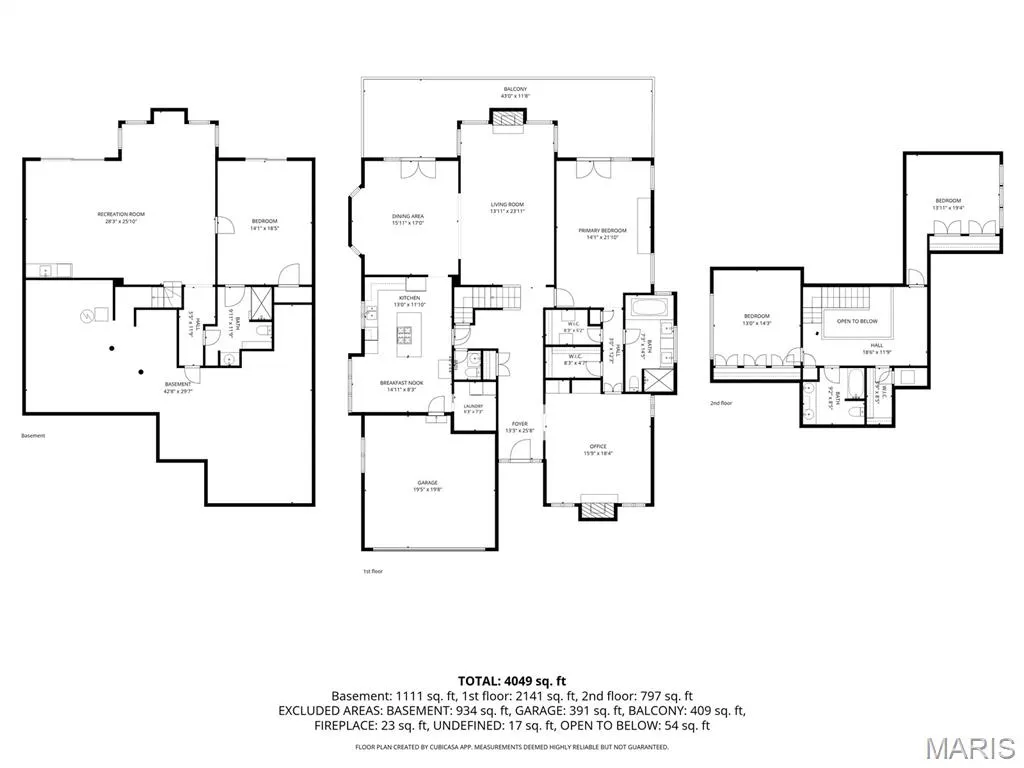
Open SUNDAY September 27th from 1 -3 pm! Take your first peak at this lovely home! Location, space, and intelligent design seamlessly blend in this completely move-in ready home. From the moment you step inside, the light-filled, spacious entryway sets a welcoming tone that carries throughout the entire house. Designed for peace of mind and effortless control, this property is fully upgraded with integrated smart home technology touching all major systems—including smart thermostats, comprehensive security cameras, door sensors, and a smart garage door. The main floor is designed for both entertaining and easy daily living, featuring a dedicated living room and formal dining room. The gourmet kitchen is a chef’s dream, fully equipped with a large Viking refrigerator and a premium Bertazzoni stove. Enjoy casual meals at the breakfast bar or in the adjoining space perfect for a small dining table. For ultimate convenience, the main level also features a dedicated laundry room. The highlight of the first floor is the primary suite. This private retreat connects directly to your outdoor deck and features oversized closets, a well-appointed en-suite bathroom, and an attached study. Great for a home office or a nursery! Head upstairs to find a flexible layout featuring two additional bedrooms, a full bathroom, and excellent storage space. Downstairs, the expansive walk-out lower level is built for fun and function. It boasts a media room, a custom bar area, and plenty of open space for game nights. Additionally, this level includes a fully independent suite with a bedroom, full bathroom, and an alternate private entry. This versatile setup is ideal for multi-generational living, a secluded guest suite, or a quiet work-from-home headquarters. Complete with a 2-car garage and an amazing location - this pristine, tech-forward home is ready for its next chapter.
| Elementary School | Middle School | High School |
|---|---|---|
| Mcgrath Elem. | Brentwood Middle | Brentwood High |
| Price History | |
|---|---|
| 9/23/2026 | Listed $900,000 |
General Features
| Sewer | Public Sewer |
|---|---|
| Heating | Forced Air |
| Cooling | Ceiling Fan(s),Central Air |
| Utilities | Cable Available,Electricity Connected,Phone Available |
| Possession | Close Of Escrow |
| Appliances | Stainless Steel Appliance(s),Dishwasher,Dryer,Microwave,Gas Oven,Range,Range Hood,Built-In Gas Range,Refrigerator,Wall Oven,Washer,Gas Water Heater,Wine Refrigerator,Bar Fridge |
| HOA Fee | 3000 |
| Garage Spaces | 2 |
| Association Fee Includes | Common Area Maintenance,Management |
| Patio/Porch Features | Deck |
| Architectural Style | Contemporary,Other |
| Security Features | Fire Alarm,Security System Owned |
| Construction Materials | Brick Veneer,Vinyl Siding |
| Year Built | 1988 |
| Electric | 220 Volts |
| Township | Richmond Heights |
| Levels | Two |
| Property Subtype | Single Family Residence |
| Tax Year | 2025 |
| Accessibility | Smart Technology,Some Universal Design Features |
| Assoc Fee Paid Per | Annually |
| County | St. Louis |
| New Construction | No |
| Property Type | Residential |
| Association Amenities | None |
| HOA | Yes |
| Attached Garage | Yes |
| Subdivision Name | Fair Oaks Crescent |
| Garage Y/N | Yes |
| Building Features | Basement |
| Total Rooms | 12 |
| Full Baths | 3 |
| Status | Active |
| Directions | Please park in driveway. If driveway is full,there are a few spots on this street to pull to the side. |
| High School | Brentwood High |
| City | Richmond Heights |
| Disclosures | HOA/Condo Disclosure Available,Lead Paint,Occupancy Permit Required,Seller Property Disclosure |
| Senior Community Y/N | No |
| High School District | Brentwood |
| MLS Area | 211 - Brentwood |
| Lot Size Square Feet | 7840.8 |
| Carport Y/N | No |
| Elementary School | Mcgrath Elem. |
| Property Attached Y/N | No |
| Tax Annual Amount | 9533 |
| Home Warranty Y/N | Yes |
| Middle/Junior High School | Brentwood Middle |
| Property Condition | Updated/Remodeled |
| Lease Considered Y/N | No |
| Structure Type | House |
| Standard Status | Active |
| Ownership Type | Private |
Interior Features
| Basement | 9 ft + Pour,Bathroom,Partially Finished,Full,Sleeping Area,Storage Space,Walk-Out Access |
|---|---|
| Total Fireplaces | 1 |
| Fireplace Features | Den |
| Basement (Y/N) | Yes |
| Fireplace Y/N | Yes |
| Above Grade Finished Area | 3144 |
| Half Baths | 1 |
| Laundry Features | Laundry Room,Main Level |
| Total Bedrooms | 4 |
| Below Grade Finished Area | 1598 |
| Main Level Bedrooms | 1 |
| LivingAreaSource | Public Records |
| Below Grade Finished Area Source | Estimated |
| Above Grade Finished Area Source | Public Records |
| Total Baths | 4 |
Exterior Features
| Exterior Amenities | Garden |
|---|---|
| Fencing | Back Yard,Fenced,Wood |
| Parking Features | Attached |
| Lot Features | Back Yard,Garden,Landscaped |
| Water Source | Public |
| Total Parking | 2 |
| Lot Size Acres | 0.18 |
| Lot Size Source | Public Records |
| Waterfront Y/N | No |
Amenities
- Foreclosure
- Views
- Short Sale
- New Construction
- Adult 55+
- Lease To Own
- No HOA Fees
- Furnished
- Primary On Main
- Air Conditioning
- Seller Finance
- Green
- Fixer Upper
- Horse
- Golf
- Fireplace
- Deck
- Garage
- Basement
- Pool
Property vs Single Family Average in 63117
Price
Taxes
Year Built
Visits
 Listings displaying the MARIS logo are courtesy of the participants of Mid America Regional Information Systems Internet Data Exchange. IDX information is provided exclusively for consumers' personal, non-commercial use and may not be used for any purpose other than to identify prospective properties consumers may be interested in purchasing.
Information is deemed reliable but is not guaranteed.
Listings displaying the MARIS logo are courtesy of the participants of Mid America Regional Information Systems Internet Data Exchange. IDX information is provided exclusively for consumers' personal, non-commercial use and may not be used for any purpose other than to identify prospective properties consumers may be interested in purchasing.
Information is deemed reliable but is not guaranteed.
