
Views - Eco Friendly
Address
10819 Lawnbrook Drive, Unincorporated, MO
Price
$ 265,000
Property Attributes
- MLS#26054272
- TypeSingle Family
- Listing Status Active
- CountySAINT LOUIS
- CityUnincorporated
- AreaLindbergh
- NeighborhoodArcher Park
- Zip63123
- StyleBungalow
- Year Built1956
- Taxes$ 2829
- Price$ 265,000
- Bedrooms2
- Full Bathrooms1
- Half Bathrooms0
- Sqr Footage864
- Lot Size0.1993 Acres
Data Source:
Mid America Regional Information Systems (MARIS)
Property Description
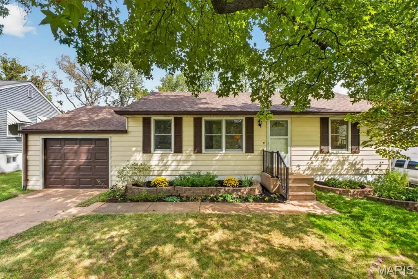
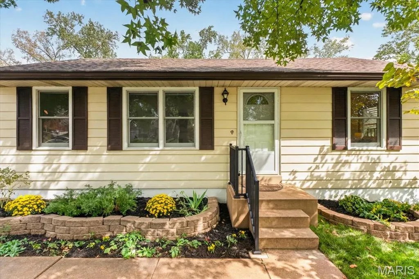
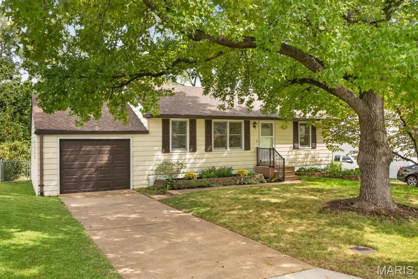
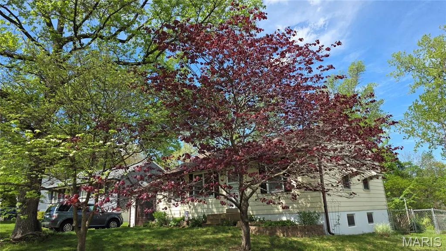
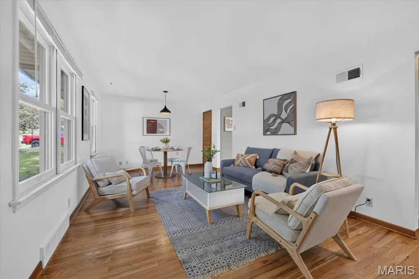
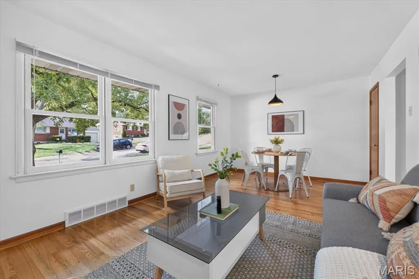
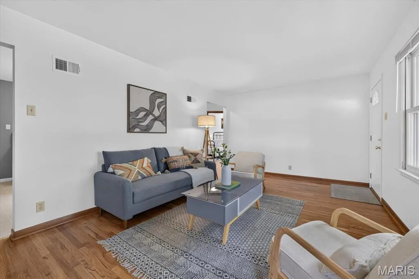
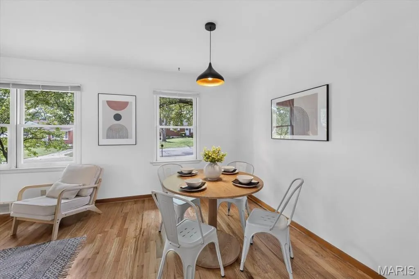
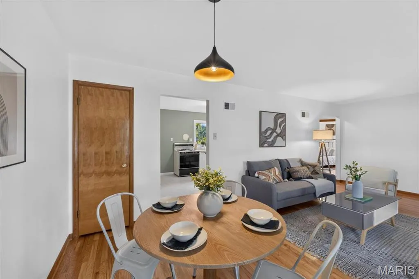
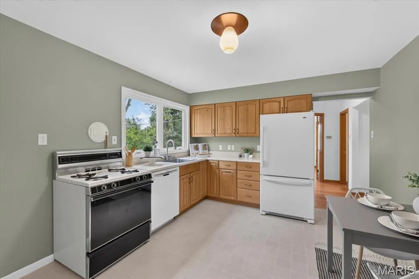
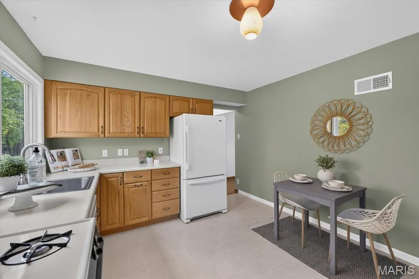
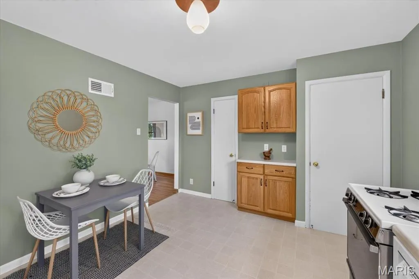
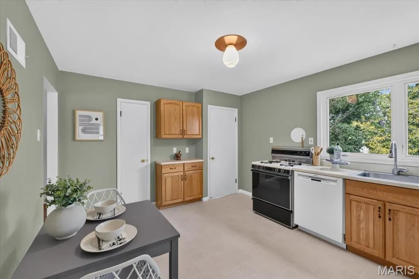
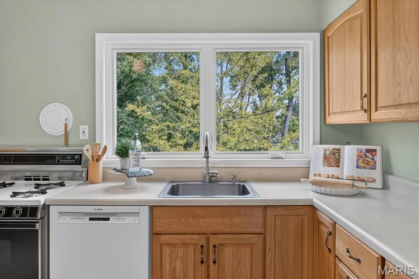
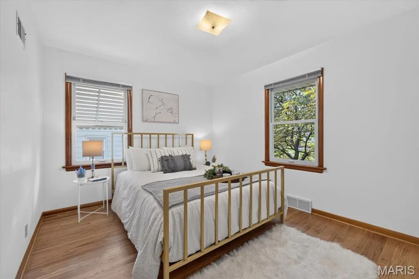
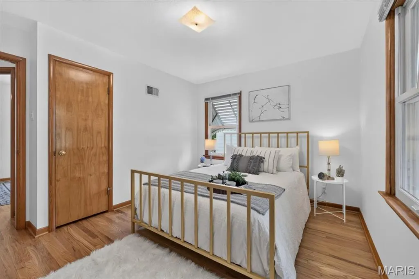
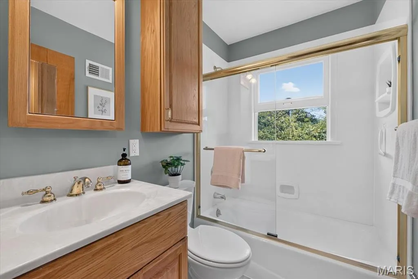
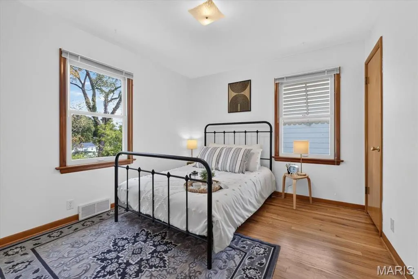
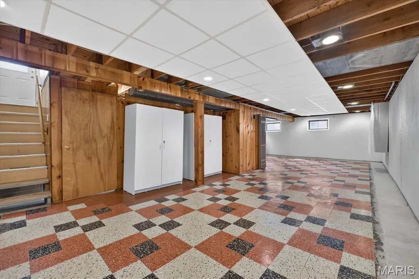
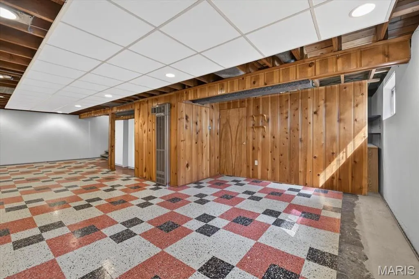
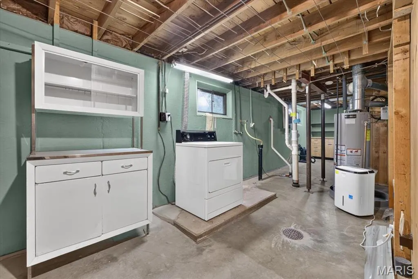
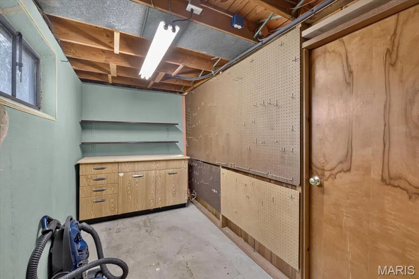
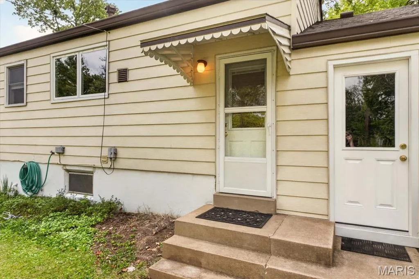
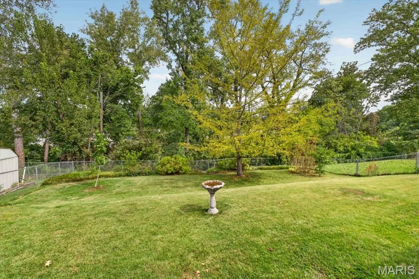
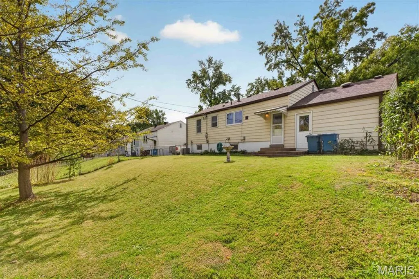
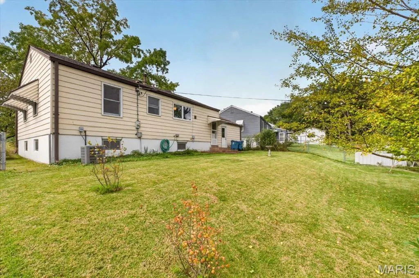
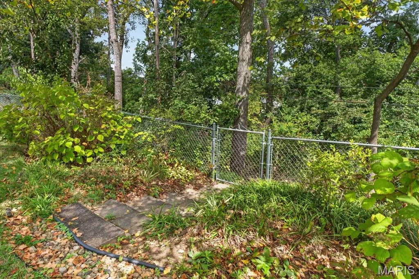
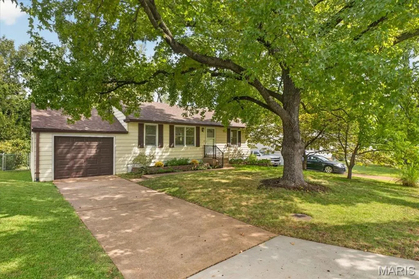
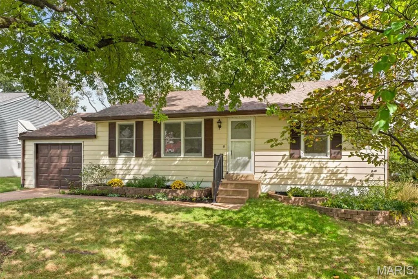
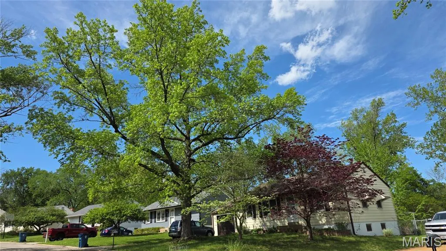
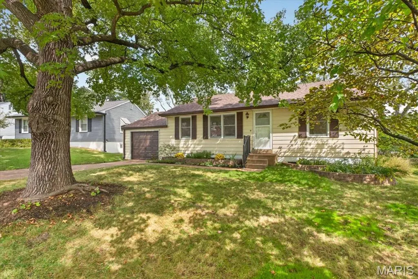
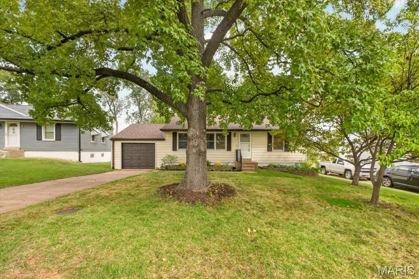
Nestled on a quiet cul-de-sac in the highly regarded Lindbergh School District, this beautifully maintained home offers the perfect blend of privacy, convenience, and thoughtful updates. Surrounded by mature trees and lush native landscaping, the property enjoys a peaceful setting with common ground behind the home, creating exceptional backyard privacy. A new fence with several gates for easy access to front and back yards. Durable low-maintenance steel siding, newer awnings, and a recently installed roof provide lasting value and curb appeal, while an oversized one-car garage offers ample storage space. Located just minutes from shopping, dining, entertainment, Grant's Farm, Grant's Trail, and the Affton Athletic Association, this home combines a serene neighborhood atmosphere with easy access to everyday amenities. Inside, you'll find a bright, welcoming interior filled with natural light. The remodeled kitchen and bathroom feature quality solid oak cabinetry, while freshly painted walls and newly refinished original hardwood floors showcase the home's warmth and character. A new kitchen casement window frames beautiful backyard views, and additional attic insulation enhances year-round comfort and energy efficiency. The spacious unfinished basement provides endless possibilities for additional living space, a workshop, recreation area, or home gym. For added convenience, the refrigerator and dryer are included with the sale. This move-in-ready home offers comfort, charm, and room to grow in one of the area's most desirable locations.
| Elementary School | Middle School | High School |
|---|---|---|
| Sappington Elem. | Truman Middle School | Lindbergh Sr. High |
| Price History | |
|---|---|
| 9/27/2026 | Listed $265,000 |
General Features
| Sewer | Public Sewer |
|---|---|
| Heating | Forced Air,Natural Gas |
| Cooling | Central Air,Electric |
| Utilities | Electricity Connected,Natural Gas Connected,Sewer Connected,Water Connected |
| Possession | Close Of Escrow |
| Roof | Architectural Shingle |
| Appliances | Dishwasher,Disposal,Dryer,Free-Standing Gas Range,Refrigerator,Vented Exhaust Fan,Gas Water Heater |
| Garage Spaces | 1 |
| Patio/Porch Features | None |
| Architectural Style | Bungalow |
| Pool Features | None |
| Security Features | Firewall(s),Smoke Detector(s) |
| Construction Materials | Brick,Steel Siding |
| Year Built | 1956 |
| Electric | 220 Volts,Ameren |
| View | Neighborhood,Trees/Woods |
| Township | Unincorporated |
| Levels | One |
| Property Subtype | Single Family Residence |
| Tax Year | 2025 |
| County | St. Louis |
| New Construction | No |
| Property Type | Residential |
| HOA | No |
| Attached Garage | Yes |
| Subdivision Name | Archer Park |
| Garage Y/N | Yes |
| Total Rooms | 4 |
| Full Baths | 1 |
| Status | Active |
| High School | Lindbergh Sr. High |
| City | Unincorporated |
| Disclosures | Code Compliance Required,Flood Plain No,Lead Paint,Occupancy Permit Required,Seller Property Disclosure |
| Senior Community Y/N | No |
| High School District | Lindbergh Schools |
| MLS Area | 316 - Lindbergh |
| Lot Size Square Feet | 8681.51 |
| Carport Y/N | No |
| Elementary School | Sappington Elem. |
| Property Attached Y/N | No |
| Tax Annual Amount | 2829 |
| Home Warranty Y/N | No |
| Middle/Junior High School | Truman Middle School |
| Property Condition | Updated/Remodeled |
| Lease Considered Y/N | No |
| Structure Type | House |
| Standard Status | Active |
| Ownership Type | Private |
Interior Features
| Interior Amenities | Dining/Living Room Combo,Eat-in Kitchen,Pantry,Recessed Lighting,Shower,Storage,Tub,Workshop/Hobby Area |
|---|---|
| Basement | 8 ft + Pour |
| Flooring | Hardwood,Vinyl |
| Basement (Y/N) | Yes |
| Window Features | Double Pane Windows,Screens,Tilt-In Windows |
| Fireplace Y/N | No |
| Above Grade Finished Area | 864 |
| Laundry Features | In Basement |
| Total Bedrooms | 2 |
| Below Grade Finished Area | 864 |
| Main Level Bedrooms | 2 |
| LivingAreaSource | Public Records |
| Below Grade Finished Area Source | Public Records |
| Above Grade Finished Area Source | Public Records |
| Total Baths | 1 |
Exterior Features
| Exterior Amenities | Awning(s),Entry Steps/Stairs,Garden,Private Yard |
|---|---|
| Fencing | Back Yard,Chain Link,Full,Gate |
| Parking Features | Attached,Concrete,Garage,Garage Door Opener,Lighted,Oversized |
| Lot Features | Adjoins Open Ground,Back Yard,Front Yard,Garden,Gentle Sloping,Interior Lot,Landscaped,Level,Native Plants,Natural Foliage,Rectangular Lot,Some Trees |
| Water Source | Community |
| Total Parking | 1 |
| Inclusions | Personal Property |
| Foundation Details | Concrete Perimeter |
| Lot Dimensions | 62 x 141 |
| Lot Size Acres | 0.1993 |
| Lot Size Source | Public Records |
| Waterfront Y/N | No |
| Door Features | Storm Door(s) |
| Road Frontage Type | County Road |
Amenities
- Foreclosure
- Views
- Short Sale
- New Construction
- Adult 55+
- Lease To Own
- No HOA Fees
- Furnished
- Primary On Main
- Air Conditioning
- Seller Finance
- Green
- Fixer Upper
- Horse
- Golf
- Fireplace
- Deck
- Garage
- Basement
- Pool
Property vs Single Family Average in 63123
Price
Taxes
Year Built
Visits
 Listings displaying the MARIS logo are courtesy of the participants of Mid America Regional Information Systems Internet Data Exchange. IDX information is provided exclusively for consumers' personal, non-commercial use and may not be used for any purpose other than to identify prospective properties consumers may be interested in purchasing.
Information is deemed reliable but is not guaranteed.
Listings displaying the MARIS logo are courtesy of the participants of Mid America Regional Information Systems Internet Data Exchange. IDX information is provided exclusively for consumers' personal, non-commercial use and may not be used for any purpose other than to identify prospective properties consumers may be interested in purchasing.
Information is deemed reliable but is not guaranteed.
