
Open House Sun, Sep 27th 01:00 PM - 03:00 PM







Address
1939 Arsenal Street, St Louis, MO
Price
$ 565,000
Property Attributes
- MLS#26055805
- TypeSingle Family
- Listing Status Active
- CountyST LOUIS CITY
- CitySt Louis
- AreaCentral East
- NeighborhoodJesse C Engels Sub
- Zip63118
- StyleHistoric,Traditional
- Year Built1890
- Taxes$ 6467
- Price$ 565,000
- Bedrooms4
- Full Bathrooms3
- Half Bathrooms1
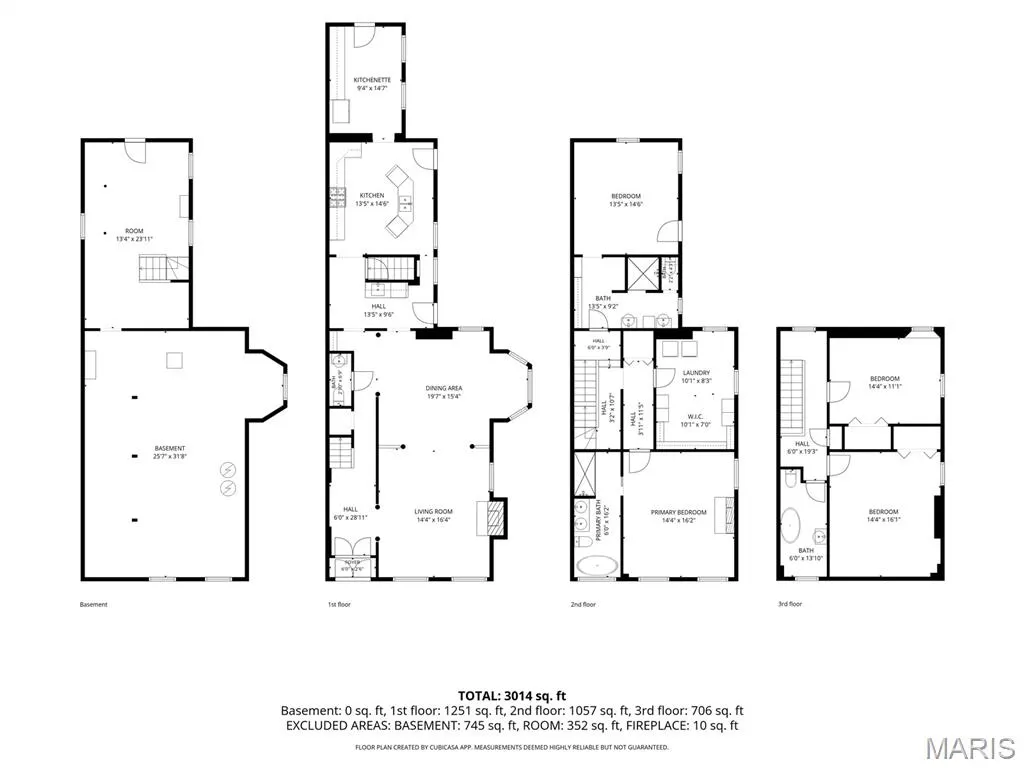
- Sqr Footage3419
- Lot Size0.1412 Acres
Data Source:
Mid America Regional Information Systems (MARIS)
Property Description
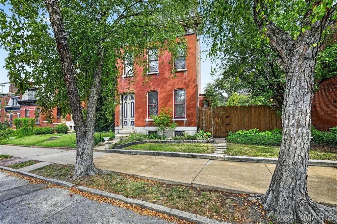
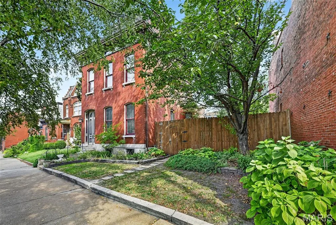
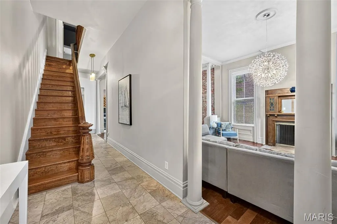
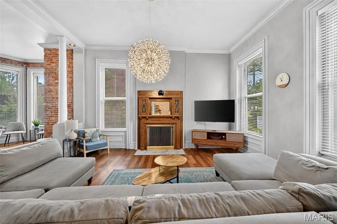
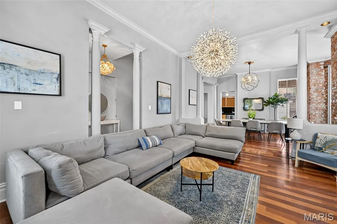
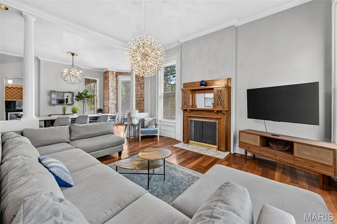
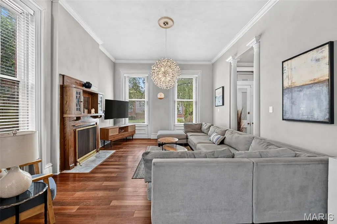
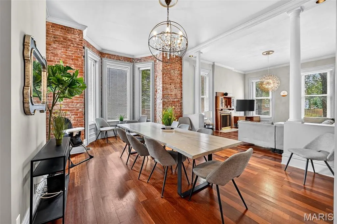
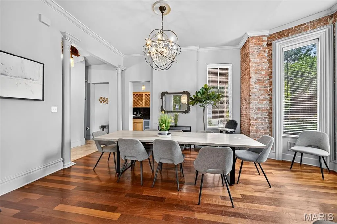
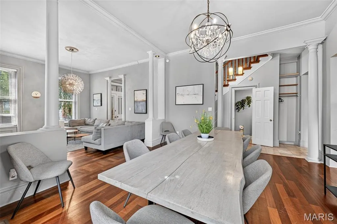
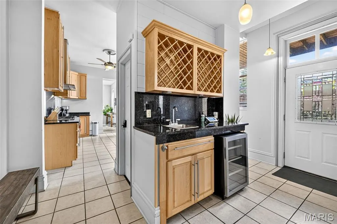
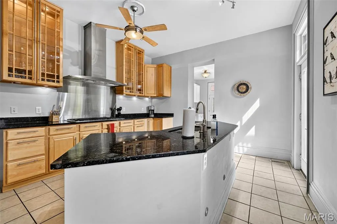
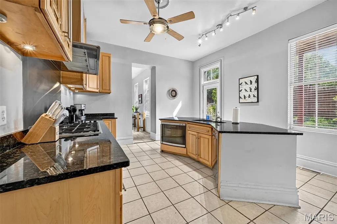
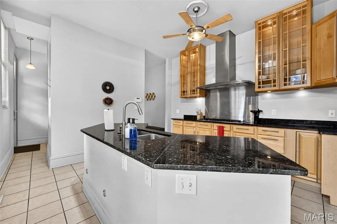
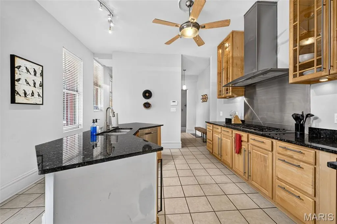
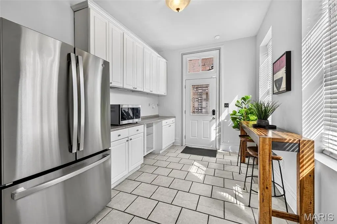
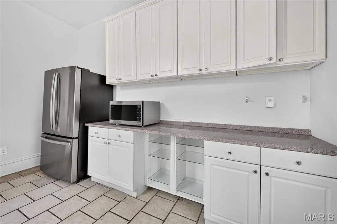
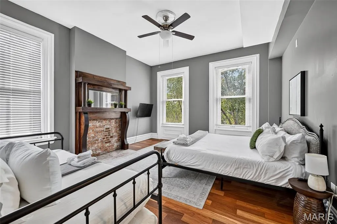
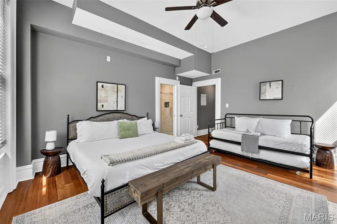
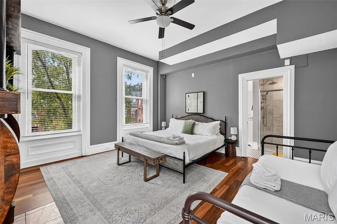
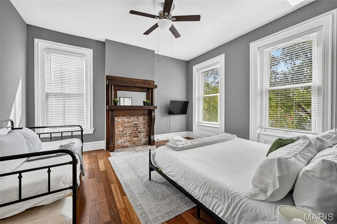
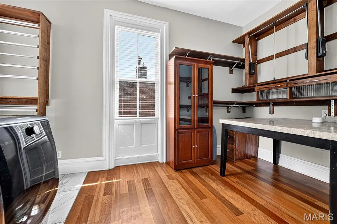
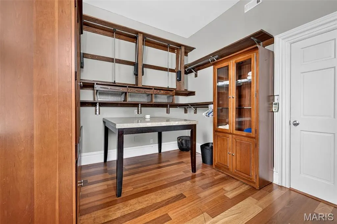
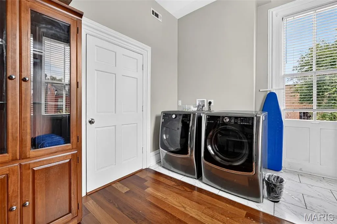
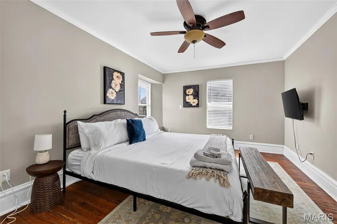
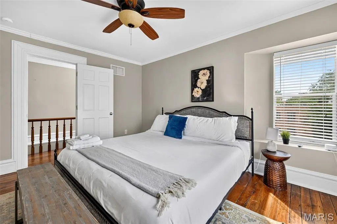
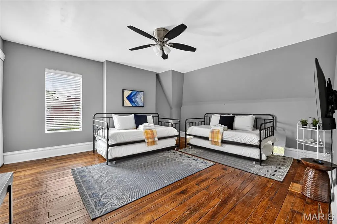
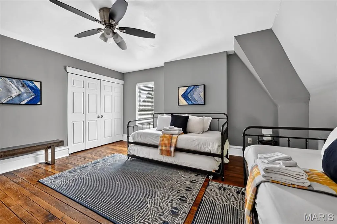
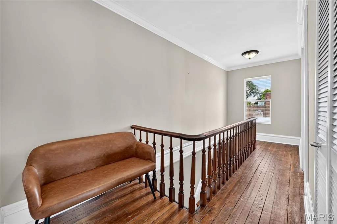
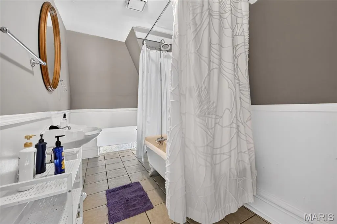
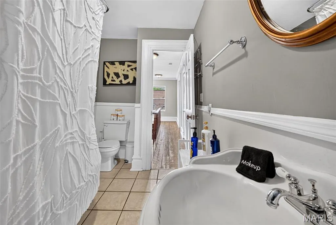
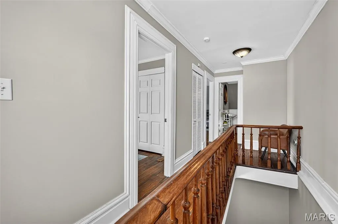
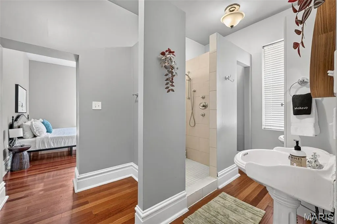
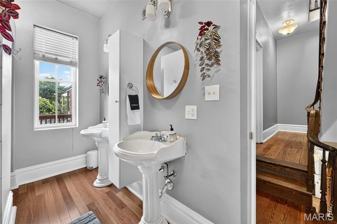
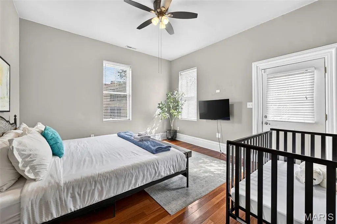
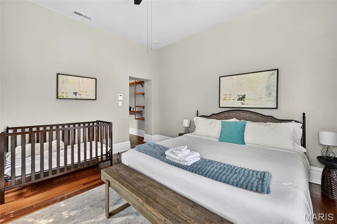
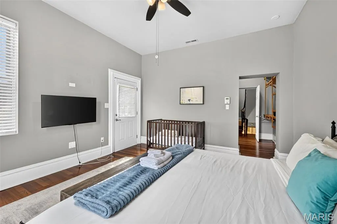
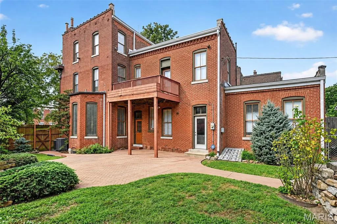
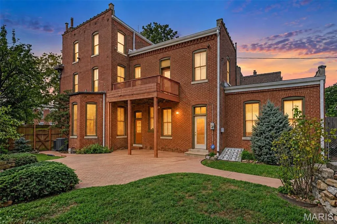
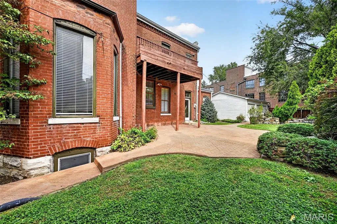
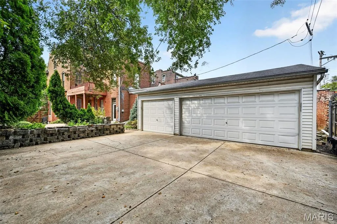
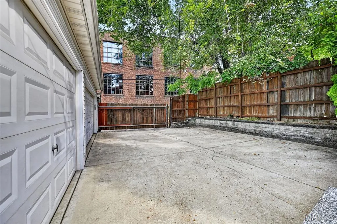
Timeless historic charm meets modern sophistication in this stately Benton Park residence. From the moment you arrive, impressive curb appeal sets the stage for the character and craftsmanship found throughout. Soaring ceilings, exposed brick walls, elegant crown molding, bay windows, and beautifully restored hardwood floors celebrate the home’s rich architectural heritage, while thoughtful updates provide the comfort and style of modern living. The expansive living room flows effortlessly into the dining room, where oversized bay windows bathe the space in natural light and create an inviting setting for entertaining. The beautifully appointed kitchen features sleek black granite countertops, custom cabinetry, stainless steel appliances, and a generous center island offering plenty of space for gathering and meal preparation. An adjoining kitchenette provides additional storage and versatility and opens to a charming breakfast room. Retreat upstairs to the spacious primary suite, complete with a luxurious en-suite bath featuring a marble step-in shower, soaking tub, and double vanity. A large walk-in closet adds exceptional storage, while a conveniently located second-floor laundry room makes everyday living effortless. An additional spacious bedroom and full bath complete this level. The third floor offers two additional bedrooms and another full bath, providing wonderful flexibility for family, guests, home offices, or creative spaces. The full basement offers abundant storage, while the fenced backyard creates a private outdoor retreat. Enjoy relaxing on the second-floor balcony or entertaining beneath the covered main-level patio. A walkway leads to the impressive three-car detached garage—a rare and valuable feature in the city. Ideally situated in the heart of Benton Park on a DOUBLE LOT, this exceptional home puts you within walking distance of neighborhood parks, shopping, dining, and local favorites, with convenient access to I-55. A beautiful blend of historic elegance, modern amenities, generous living space, and an outstanding city location—this is Benton Park living at its finest.
| Elementary School | Middle School | High School |
|---|---|---|
| Sigel Elem. Comm. Ed. Center | Fanning Middle Community Ed. | Roosevelt High |
| Price History | |
|---|---|
| 9/22/2026 | Listed $565,000 |
General Features
| Sewer | Public Sewer |
|---|---|
| Heating | Forced Air,Natural Gas |
| Cooling | Central Air,Electric |
| Possession | Close Of Escrow |
| Appliances | Stainless Steel Appliance(s),Dishwasher,Dryer,Ice Maker,Microwave,Gas Oven,Range Hood,Gas Range,Refrigerator,Washer |
| Garage Spaces | 3 |
| Patio/Porch Features | Covered,Deck,Patio |
| Architectural Style | Historic,Traditional |
| Construction Materials | Brick |
| Year Built | 1890 |
| Electric | Other |
| Township | St. Louis City |
| Levels | Two and a Half |
| Property Subtype | Single Family Residence |
| Tax Year | 2025 |
| County | St Louis City |
| New Construction | No |
| Property Type | Residential |
| HOA | No |
| Attached Garage | No |
| Subdivision Name | Jesse C Engels Sub |
| Garage Y/N | Yes |
| Total Rooms | 8 |
| Full Baths | 3 |
| Status | Active |
| High School | Roosevelt High |
| City | St Louis |
| Disclosures | Occupancy Permit Required |
| High School District | St. Louis City |
| MLS Area | 2 - Central East |
| Lot Size Square Feet | 6150.67 |
| Carport Y/N | No |
| Elementary School | Sigel Elem. Comm. Ed. Center |
| Tax Annual Amount | 6467 |
| Home Warranty Y/N | No |
| Middle/Junior High School | Fanning Middle Community Ed. |
| Standard Status | Active |
| Legal Description | C.B. 1976 ARSENAL ST 50 FT X 123 FT 4 IN JACOB & JESSE ENGEL SUBDN BLOCK 2 LOT 1-2 |
Interior Features
| Interior Amenities | Breakfast Bar,Ceiling Fan(s),Custom Cabinetry,Entrance Foyer,Granite Counters,High Ceilings,Open Floorplan,Walk-In Closet(s) |
|---|---|
| Basement | Full,Unfinished |
| Flooring | Ceramic Tile,Hardwood |
| Total Fireplaces | 1 |
| Fireplace Features | Dining Room |
| Basement (Y/N) | Yes |
| Fireplace Y/N | Yes |
| Above Grade Finished Area | 3419 |
| Half Baths | 1 |
| Laundry Features | Upper Level |
| Total Bedrooms | 4 |
| Above Grade Finished Area Source | Other |
| Total Baths | 4 |
Exterior Features
| Fencing | Back Yard |
|---|---|
| Parking Features | Detached,Garage,Garage Door Opener |
| Lot Features | Level |
| Water Source | Public |
| Total Parking | 3 |
| Lot Dimensions | 125x50 |
| Lot Size Acres | 0.1412 |
| Lot Size Source | Public Records |
| Door Features | Panel Door(s) |
Amenities
- Foreclosure
- Views
- Short Sale
- New Construction
- Adult 55+
- Lease To Own
- No HOA Fees
- Furnished
- Primary On Main
- Air Conditioning
- Seller Finance
- Green
- Fixer Upper
- Horse
- Golf
- Fireplace
- Deck
- Garage
- Basement
- Pool
Property vs Single Family Average in 63118
Price
Taxes
Year Built
Visits
 Listings displaying the MARIS logo are courtesy of the participants of Mid America Regional Information Systems Internet Data Exchange. IDX information is provided exclusively for consumers' personal, non-commercial use and may not be used for any purpose other than to identify prospective properties consumers may be interested in purchasing.
Information is deemed reliable but is not guaranteed.
Listings displaying the MARIS logo are courtesy of the participants of Mid America Regional Information Systems Internet Data Exchange. IDX information is provided exclusively for consumers' personal, non-commercial use and may not be used for any purpose other than to identify prospective properties consumers may be interested in purchasing.
Information is deemed reliable but is not guaranteed.
