
Open House Sun, Sep 27th 01:00 PM - 03:00 PM



Address
1640 Flordawn Drive, Florissant, MO
Price
$ 250,000
Property Attributes
- MLS#26057005
- TypeSingle Family
- Listing Status Active
- CountySAINT LOUIS
- CityFlorissant
- AreaHazelwood West
- NeighborhoodCrest Aire 5
- Zip63031
- StyleBungalow,Cottage,Ranch,Traditional
- Year Built1969
- Taxes$ 3146
- Price$ 250,000
- Bedrooms3
- Full Bathrooms2
- Half Bathrooms0
- Sqr Footage1900
- Lot Size0.2307 Acres
Data Source:
Mid America Regional Information Systems (MARIS)
Property Description
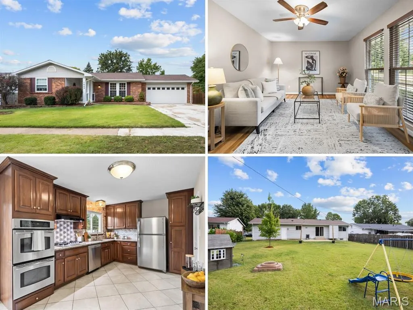
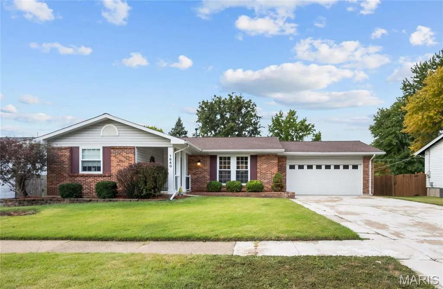
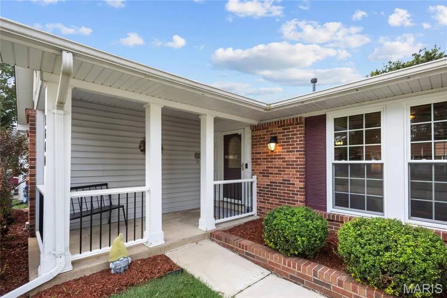
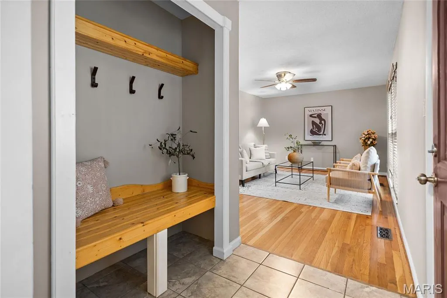
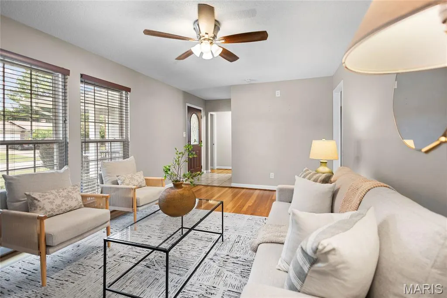
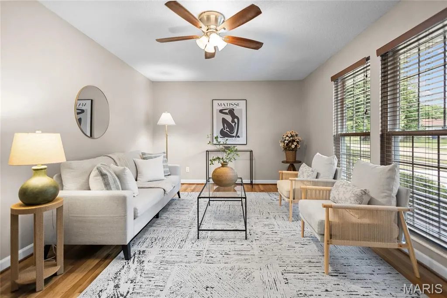
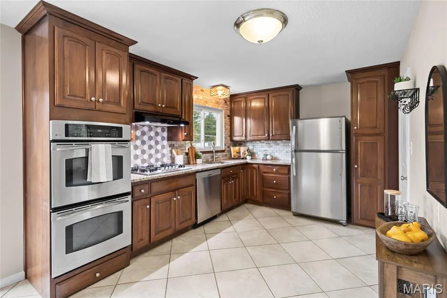
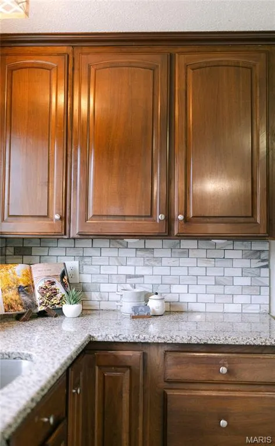
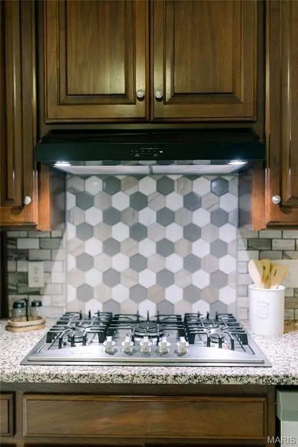
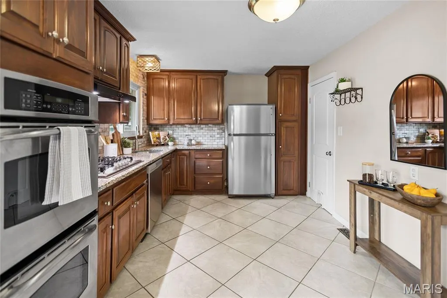
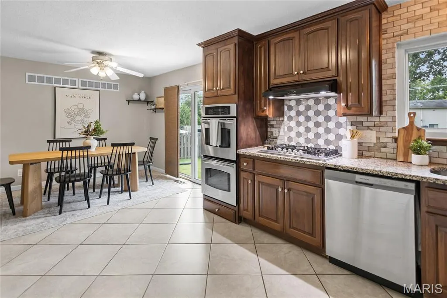
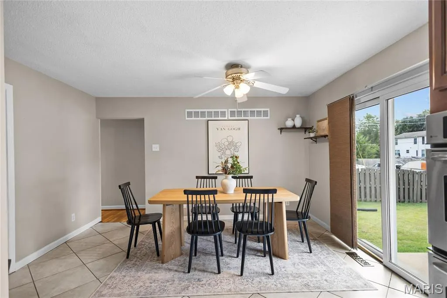
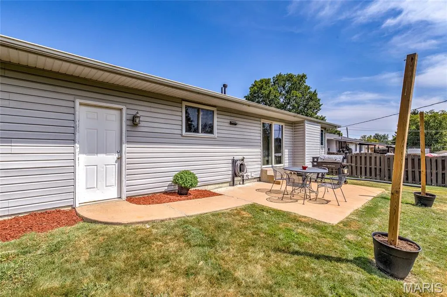
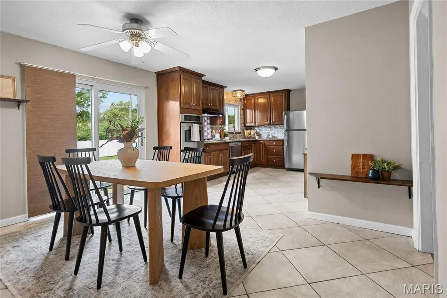
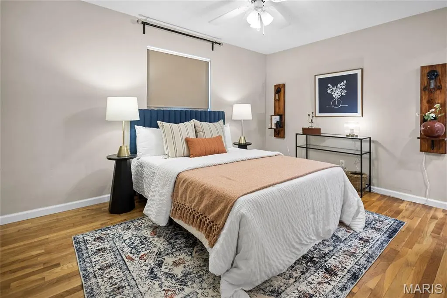
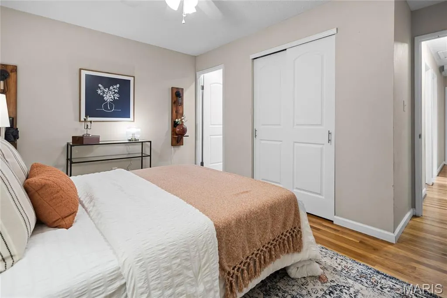
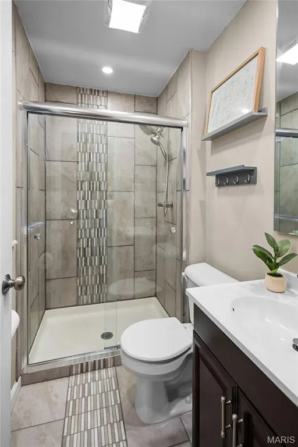
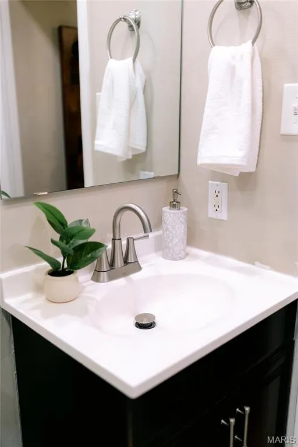
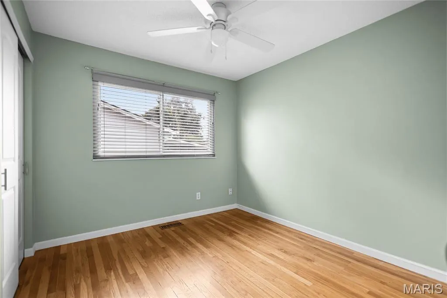
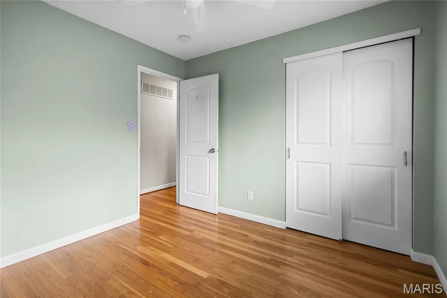
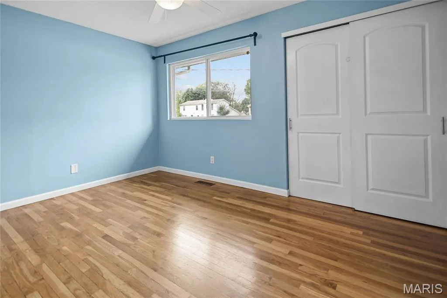
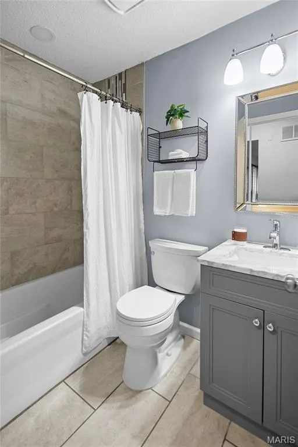
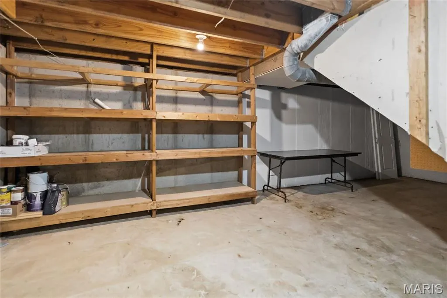
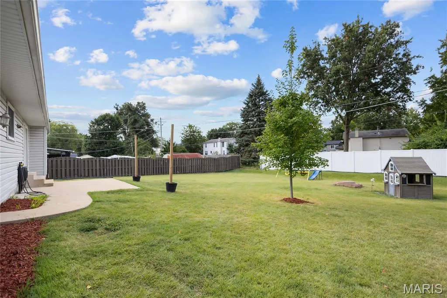
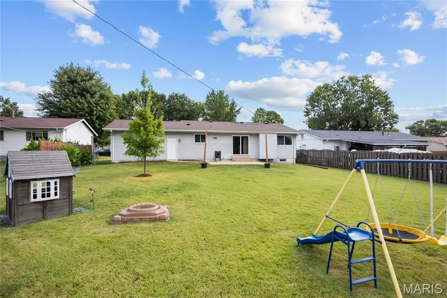
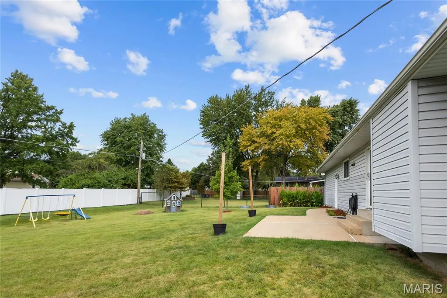
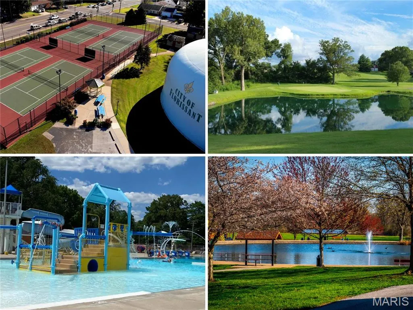
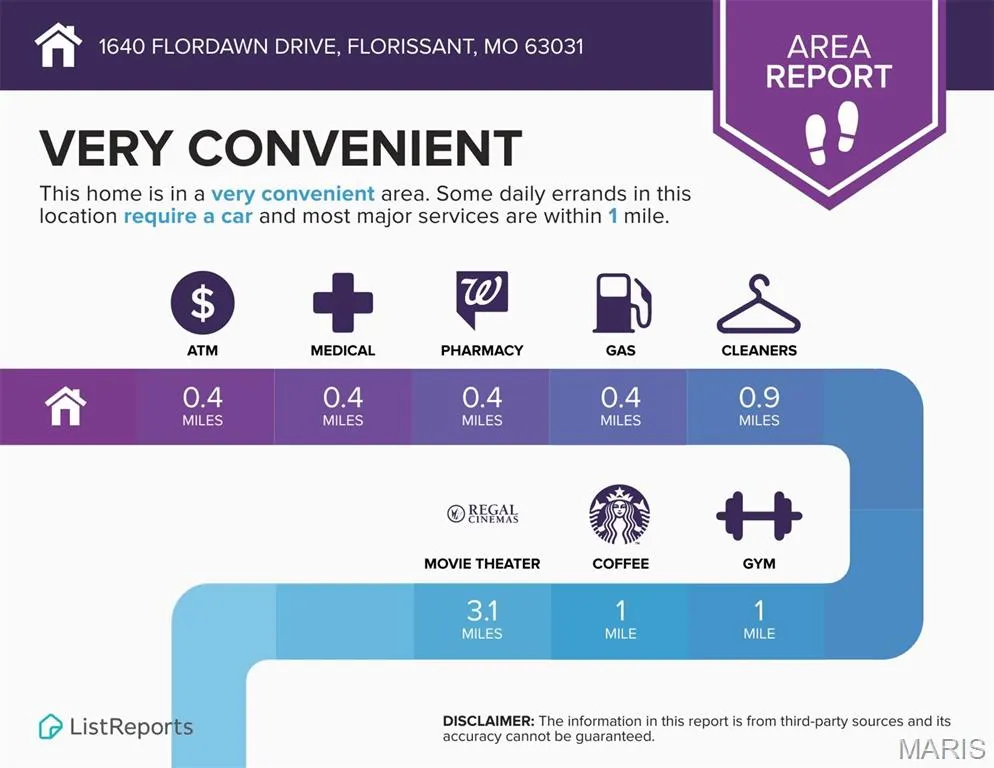
Fine living in Florissant - sprawling ranch with upscale neutral finishes, STUNNING KITCHEN, part-finished lower level and fenced backyard. WALKABLE to pocket park, Walgreens, preschool and 40-acre KOCH PARK (newer pool complex, playgrounds, sports). Timeless curb appeal with BRICK FRONT, vinyl siding/soffit/fascia, COVERED PORCH, easy-care landscaping, 2-car garage, plus expanded double driveway. Entry foyer opens to bright living room with HARDWOOD FLOORS and breezy ceiling fan. Incredible custom kitchen with to-ceiling raised-panel cabinets with crown in WARM WOOD finish, GRANITE COUNTERS, stone tile backsplash and diagonal-laid ceramic tile floors. Chef's stainless appliances include DOUBLE WALL OVEN, gas cooktop with countertop controls, vent hood and dishwasher. Adjacent dining room with sliding door to OVERSIZED PATIO - ideal for entertaining. 3 spacious bedrooms with hardwood flooring and ceiling fans. Bonus walk-in hall closet! UPDATED BATHS with custom tile - first with tub/shower combo, second with step-in shower. Downstairs partially finished with HUGE FLEXIBLE REC ROOM, plus laundry and storage. Nearby pocket park at Fernwood Trail features playground, pickleball and tennis. SUPER CONVENIENT location near Hwy 270, with most daily errands within a mile.
| Elementary School | Middle School | High School |
|---|---|---|
| Lawson Elem. | Northwest Middle | Hazelwood West High |
| Price History | |
|---|---|
| 9/10/2026 | Listed $250,000 |
General Features
| Sewer | Public Sewer |
|---|---|
| Heating | Forced Air |
| Cooling | Ceiling Fan(s),Central Air |
| Utilities | Electricity Connected,Natural Gas Connected,Sewer Connected,Water Connected |
| Possession | Close Of Escrow |
| Roof | Architectural Shingle |
| Appliances | Stainless Steel Appliance(s),Gas Cooktop,Dishwasher,Disposal,Double Oven,Range Hood,Wall Oven,Water Heater |
| Garage Spaces | 2 |
| Patio/Porch Features | Covered,Front Porch,Patio |
| Architectural Style | Bungalow,Cottage,Ranch,Traditional |
| Construction Materials | Brick Veneer,Vinyl Siding |
| Year Built | 1969 |
| Electric | Single Phase |
| Township | Florissant |
| Levels | One |
| Property Subtype | Single Family Residence |
| Tax Year | 2025 |
| Community Features | Park,Pickleball,Playground,Pool,Sidewalks,Street Lights,Suburban,Tennis Court(s),Public Bus |
| County | St. Louis |
| New Construction | No |
| Property Type | Residential |
| HOA | No |
| Attached Garage | Yes |
| Subdivision Name | Crest Aire 5 |
| Garage Y/N | Yes |
| Building Features | Basement,Bathrooms,Kitchen Facilities,Lighting,Overhead Door(s),Patio,Storage |
| Total Rooms | 9 |
| Full Baths | 2 |
| Status | Active |
| Directions | From Hwy 270 head north on Route 67,at daycare make a left on Florland Dr. left on Flora Ln,left on Flordawn Dr,home is on left side of street. WELCOME HOME! |
| High School | Hazelwood West High |
| City | Florissant |
| Disclosures | Code Compliance Required,Flood Plain No,Occupancy Permit Required,Seller Property Disclosure,Unknown |
| Senior Community Y/N | No |
| High School District | Hazelwood |
| MLS Area | 48 - Hazelwood West |
| Lot Size Square Feet | 10049.29 |
| Carport Y/N | No |
| Elementary School | Lawson Elem. |
| Property Attached Y/N | No |
| Tax Annual Amount | 3146 |
| Home Warranty Y/N | No |
| Middle/Junior High School | Northwest Middle |
| Property Condition | Updated/Remodeled |
| Lease Considered Y/N | No |
| Structure Type | House |
| Standard Status | Active |
| Ownership Type | Private |
Interior Features
| Interior Amenities | Ceiling Fan(s),Custom Cabinetry,Eat-in Kitchen,Entrance Foyer,Granite Counters,Kitchen/Dining Room Combo,Recessed Lighting,Separate Shower,Shower,Storage,Tub,Walk-In Closet(s),Workshop/Hobby Area |
|---|---|
| Basement | Concrete,Partially Finished,Storage Space |
| Flooring | Ceramic Tile,Concrete,Wood |
| Basement (Y/N) | Yes |
| Fireplace Y/N | No |
| Above Grade Finished Area | 1196 |
| Total Bedrooms | 3 |
| Below Grade Finished Area | 704 |
| Main Level Bedrooms | 3 |
| LivingAreaSource | Other |
| Below Grade Finished Area Source | Other |
| Above Grade Finished Area Source | Public Records |
| Total Baths | 2 |
Exterior Features
| Exterior Amenities | Lighting,Private Entrance,Private Yard,Rain Gutters,Storage |
|---|---|
| Fencing | Back Yard,Chain Link,Privacy |
| Parking Features | Attached,Concrete,Driveway,Garage,Garage Door Opener,Garage Faces Front,Off Street,Parking Pad,Paved,Private,RV Access/Parking,Storage |
| Lot Features | Back Yard,Front Yard,Landscaped,Level,Near Park,Near Public Transit,Private,Rectangular Lot |
| Water Source | Public |
| Total Parking | 6 |
| Foundation Details | Concrete Perimeter |
| Lot Dimensions | 134 x 75 approx |
| Lot Size Acres | 0.2307 |
| Lot Size Source | Public Records |
| Waterfront Y/N | No |
| Door Features | Panel Door(s),Sliding Door(s),Storm Door(s) |
Amenities
- Foreclosure
- Views
- Short Sale
- New Construction
- Adult 55+
- Lease To Own
- No HOA Fees
- Furnished
- Primary On Main
- Air Conditioning
- Seller Finance
- Green
- Fixer Upper
- Horse
- Golf
- Fireplace
- Deck
- Garage
- Basement
- Pool
Property vs Single Family Average in 63031
Price
Taxes
Year Built
Visits
 Listings displaying the MARIS logo are courtesy of the participants of Mid America Regional Information Systems Internet Data Exchange. IDX information is provided exclusively for consumers' personal, non-commercial use and may not be used for any purpose other than to identify prospective properties consumers may be interested in purchasing.
Information is deemed reliable but is not guaranteed.
Listings displaying the MARIS logo are courtesy of the participants of Mid America Regional Information Systems Internet Data Exchange. IDX information is provided exclusively for consumers' personal, non-commercial use and may not be used for any purpose other than to identify prospective properties consumers may be interested in purchasing.
Information is deemed reliable but is not guaranteed.
