









Address
11958 Rocky Drive, Creve Coeur, MO
Price
$ 440,000
Property Attributes
- MLS#26057396
- TypeSingle Family
- Listing Status Active
- CountySAINT LOUIS
- CityCreve Coeur
- AreaParkway North
- NeighborhoodBalmoral
- Zip63141
- StyleRanch,Traditional
- Year Built1961
- Taxes$ 4374
- Price$ 440,000
- Bedrooms3
- Full Bathrooms3
- Half Bathrooms0
- Sqr Footage1622
- Lot Size0.344 Acres
Data Source:
Mid America Regional Information Systems (MARIS)
Property Description
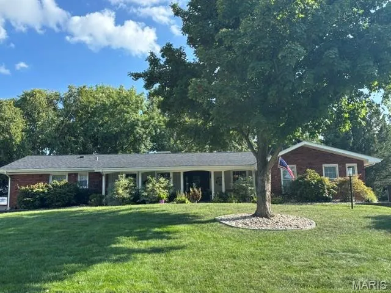
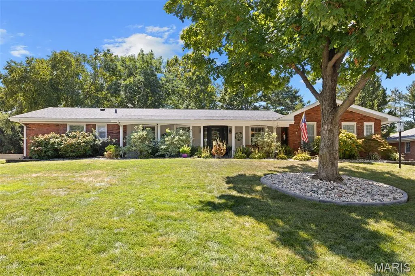
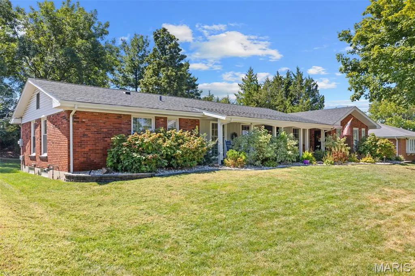
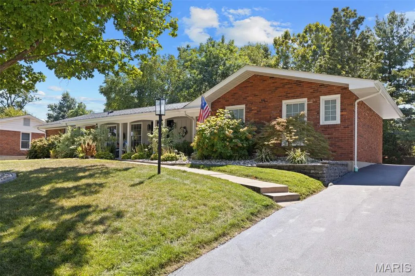
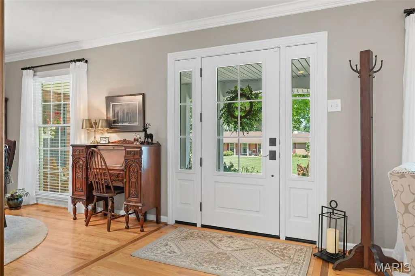
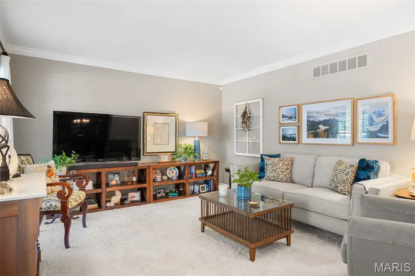
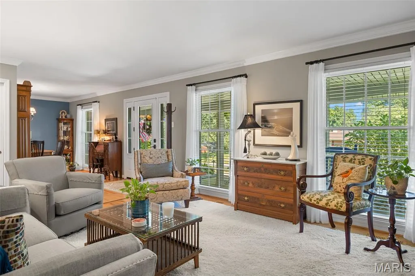
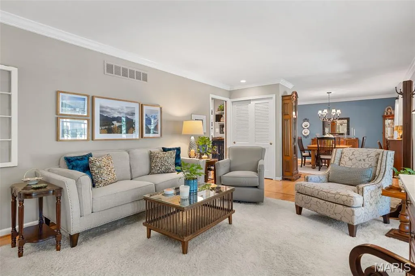
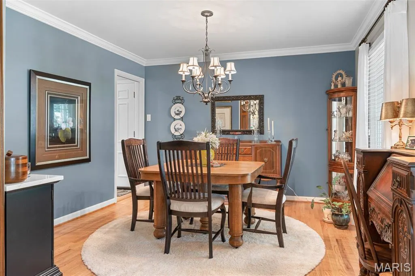
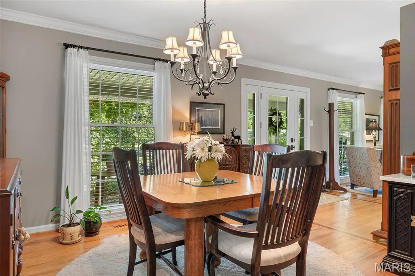
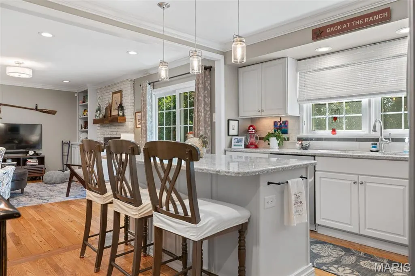
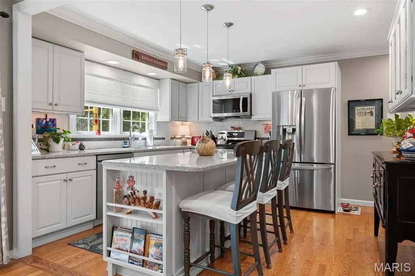
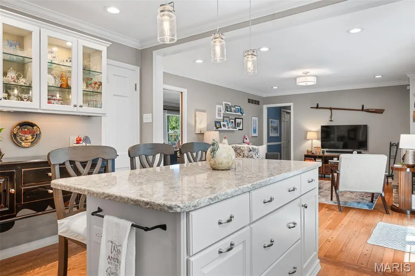
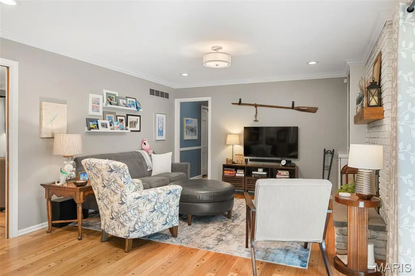
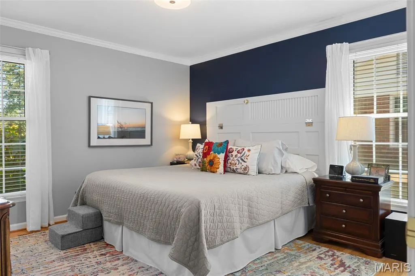
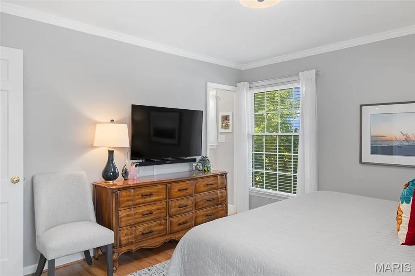
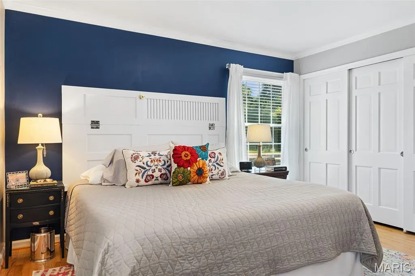
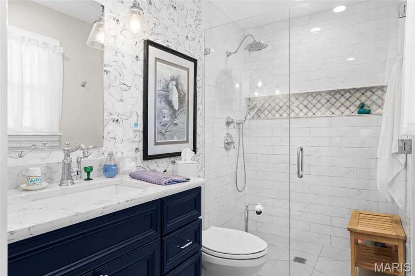
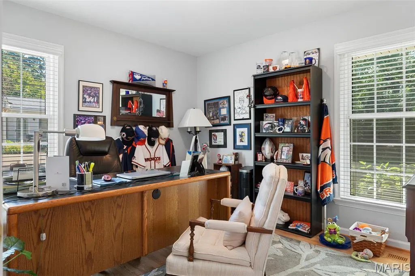
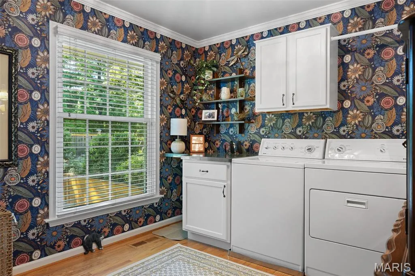
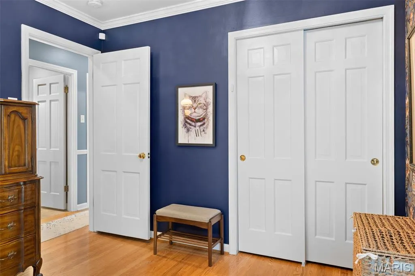
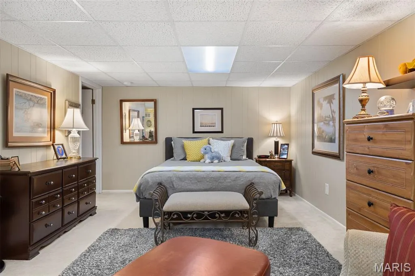
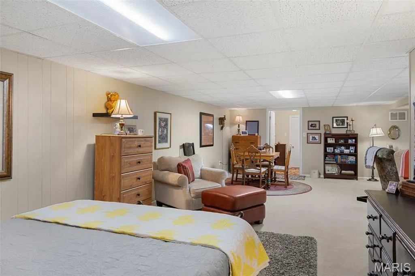
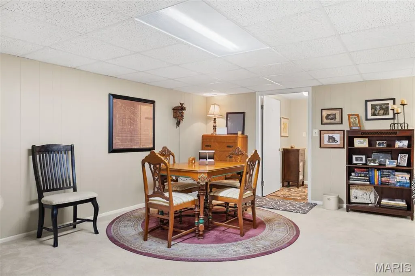
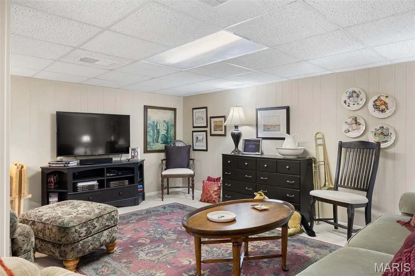
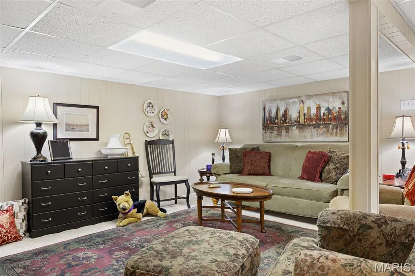
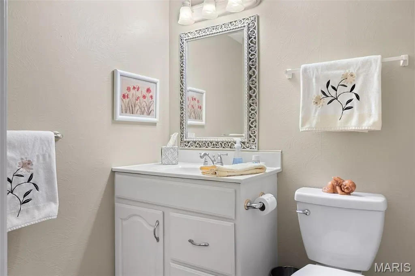
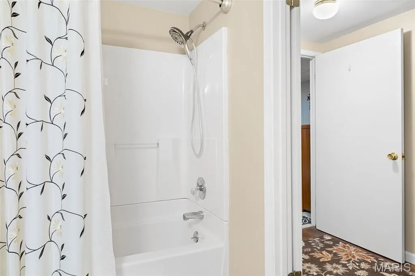
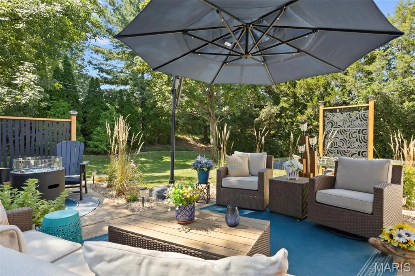
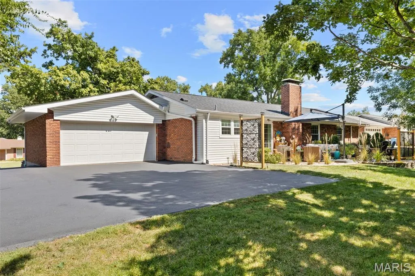
Beautiful 3-bedroom, 3-bath ranch offering approximately 1622 sq. ft. on the main level, a partially finished lower level, and situated on approximately 1/3 acre. This wonderful villa alternative features a desirable center hall floor plan, gorgeous front porch, and an impressive front door with sidelights. Stunning hardwood flooring extends from the foyer through the bedrooms, while large windows and crown molding enhance much of the main level. Separate living and dining rooms make entertaining easy. The completely remodeled kitchen by Signature Kitchen & Bath showcases custom cabinetry, Cambria countertops, stainless steel appliances including a 5-burner gas range, and a large center island with breakfast bar. The family room features a full masonry fireplace with raised brick hearth, Forshaw gas logs, and sliding doors leading to the patio overlooking the backyard. Originally built as a 3-bedroom home, the current owners converted the third bedroom into spacious laundry room. This room, currently designated as Bedroom 3, retains its closet and large rear-facing window and could easily be converted back to a bedroom if desired. The lovely primary suite offers a beautifully remodeled ensuite bath with zero-entry shower. The hall bath has also been remodeled and features a zero-entry shower. The partially finished lower level includes a huge family room, third full bath, abundant storage, and a walk-in cedar closet. Too many updates to list here. See the complete list in MARIS supplements. Truly move-in ready!
| Elementary School | Middle School | High School |
|---|---|---|
| Bellerive Elem. | Northeast Middle | Parkway North High |
| Price History | |
|---|---|
| 9/24/2026 | Listed $440,000 |
General Features
| Sewer | Public Sewer |
|---|---|
| Heating | Forced Air,Natural Gas |
| Cooling | Central Air,Electric |
| Utilities | Electricity Connected,Natural Gas Connected,Sewer Connected,Water Available |
| Possession | Close Of Escrow,Negotiable |
| Roof | Architectural Shingle |
| Appliances | Stainless Steel Appliance(s),Dishwasher,Disposal,Microwave,Gas Range,Refrigerator,Gas Water Heater |
| HOA Fee | 25 |
| Garage Spaces | 2 |
| Association Fee Includes | Other |
| Patio/Porch Features | Covered,Front Porch,Patio |
| Architectural Style | Ranch,Traditional |
| Security Features | Carbon Monoxide Detector(s),Security System Owned,Smoke Detector(s) |
| Construction Materials | Brick,Vinyl Siding |
| Year Built | 1961 |
| Electric | 220 Volts,Ameren |
| Township | Creve Coeur |
| Levels | One |
| Property Subtype | Single Family Residence |
| Tax Year | 2025 |
| Assoc Fee Paid Per | Annually |
| County | St. Louis |
| New Construction | No |
| Property Type | Residential |
| Association Amenities | Association Management |
| HOA | Yes |
| Attached Garage | Yes |
| Subdivision Name | Balmoral |
| Garage Y/N | Yes |
| Total Rooms | 7 |
| Full Baths | 3 |
| Status | Active |
| High School | Parkway North High |
| City | Creve Coeur |
| Disclosures | Seller Property Disclosure |
| Senior Community Y/N | No |
| High School District | Parkway C-2 |
| MLS Area | 166 - Parkway North |
| Lot Size Square Feet | 14984.64 |
| Carport Y/N | No |
| Elementary School | Bellerive Elem. |
| Tax Annual Amount | 4374 |
| Home Warranty Y/N | No |
| Middle/Junior High School | Northeast Middle |
| Property Condition | Updated/Remodeled |
| Lease Considered Y/N | No |
| Structure Type | House |
| Standard Status | Active |
| Ownership Type | Private |
Interior Features
| Interior Amenities | Bookcases,Breakfast Bar,Cedar Closet(s),Center Hall Floorplan,Chandelier,Custom Cabinetry,Eat-in Kitchen,Entrance Foyer,Kitchen Island,Lever Faucets,Pantry,Recessed Lighting,Separate Dining,Shower,So |
|---|---|
| Basement | Bathroom,Concrete,Partially Finished,Full,Storage Space,Sump Pump |
| Flooring | Carpet,Ceramic Tile,Hardwood,Luxury Vinyl |
| Total Fireplaces | 1 |
| Fireplace Features | Family Room,Gas Log,Masonry,Raised Hearth |
| Basement (Y/N) | Yes |
| Window Features | Blinds,Insulated Windows,Screens,Window Treatments |
| Fireplace Y/N | Yes |
| Above Grade Finished Area | 1622 |
| Laundry Features | Electric Dryer Hookup,Inside,Main Level,See Remarks |
| Total Bedrooms | 3 |
| Main Level Bedrooms | 3 |
| LivingAreaSource | Public Records |
| Above Grade Finished Area Source | Public Records |
| Total Baths | 3 |
Exterior Features
| Exterior Amenities | Lighting,Private Entrance,Private Yard,Rain Gutters |
|---|---|
| Fencing | None |
| Parking Features | Asphalt,Attached,Driveway,Garage,Garage Door Opener,Garage Faces Rear |
| Lot Features | Back Yard,Front Yard,Landscaped |
| Water Source | Public |
| Foundation Details | Concrete Perimeter |
| Lot Size Acres | 0.344 |
| Lot Size Source | Public Records |
| Waterfront Y/N | No |
| Door Features | Panel Door(s),Pocket Door(s),Sliding Door(s) |
Amenities
- Foreclosure
- Views
- Short Sale
- New Construction
- Adult 55+
- Lease To Own
- No HOA Fees
- Furnished
- Primary On Main
- Air Conditioning
- Seller Finance
- Green
- Fixer Upper
- Horse
- Golf
- Fireplace
- Deck
- Garage
- Basement
- Pool
Property vs Single Family Average in 63141
Price
Taxes
Year Built
Visits
 Listings displaying the MARIS logo are courtesy of the participants of Mid America Regional Information Systems Internet Data Exchange. IDX information is provided exclusively for consumers' personal, non-commercial use and may not be used for any purpose other than to identify prospective properties consumers may be interested in purchasing.
Information is deemed reliable but is not guaranteed.
Listings displaying the MARIS logo are courtesy of the participants of Mid America Regional Information Systems Internet Data Exchange. IDX information is provided exclusively for consumers' personal, non-commercial use and may not be used for any purpose other than to identify prospective properties consumers may be interested in purchasing.
Information is deemed reliable but is not guaranteed.
