
Address
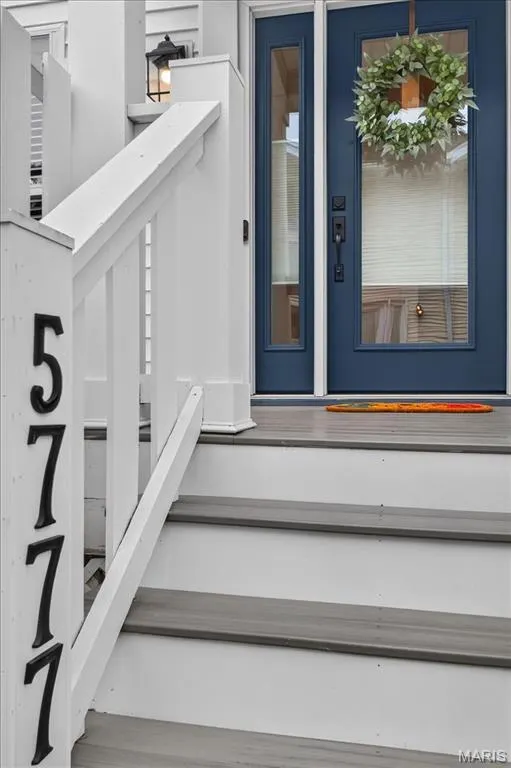
5777 Westminster Place, St Louis, MO
Price
$ 475,000
Property Attributes
- MLS#26059448
- TypeSingle Family
- Listing Status Active
- CountyST LOUIS CITY
- CitySt Louis
- AreaCentral West
- NeighborhoodKingsbury Square
- Zip63112
- Style
- Year Built1990
- Taxes$ 3551
- Price$ 475,000
- Bedrooms3
- Full Bathrooms2
- Half Bathrooms1
- Sqr Footage1856
- Lot Size0.116 Acres
Data Source:
Mid America Regional Information Systems (MARIS)
Property Description
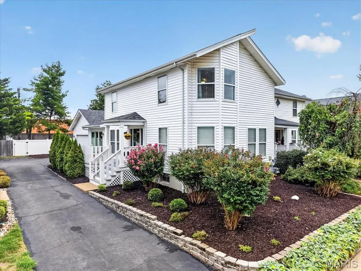
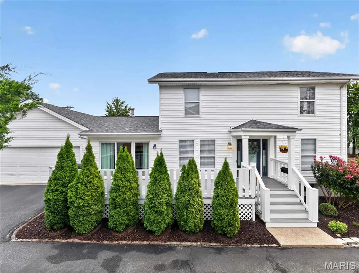
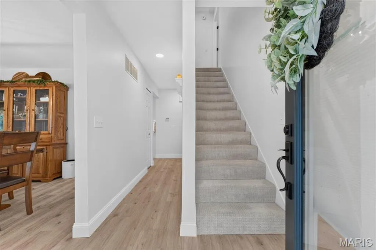
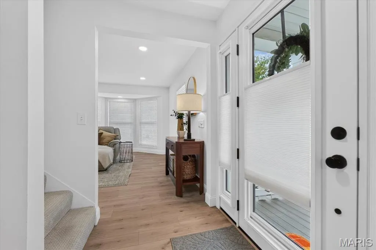
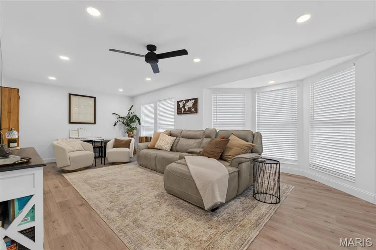
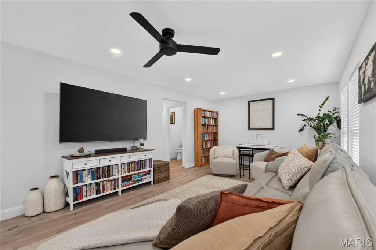
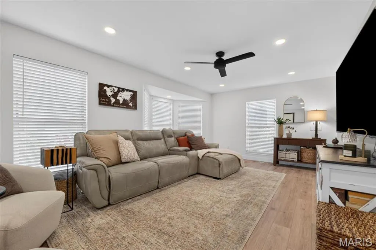
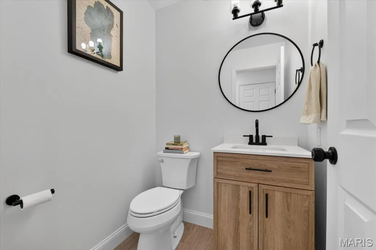
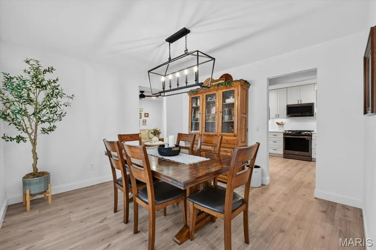
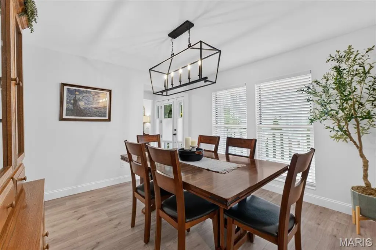
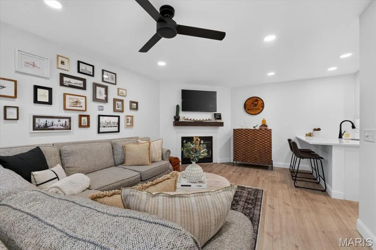
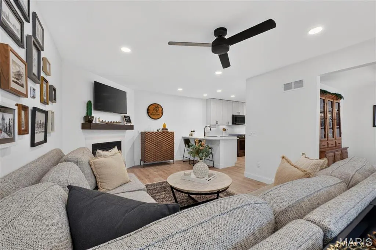
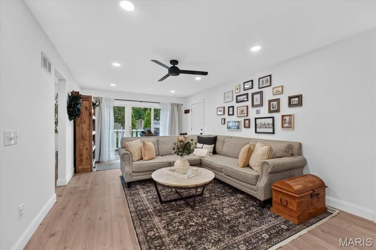
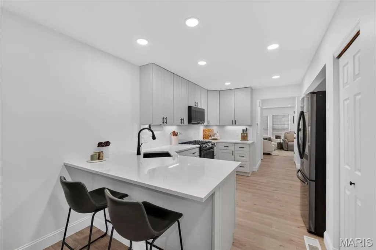
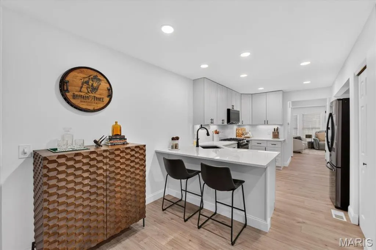
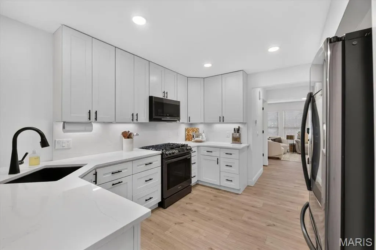
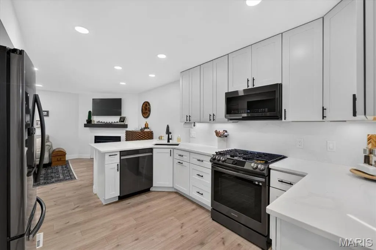
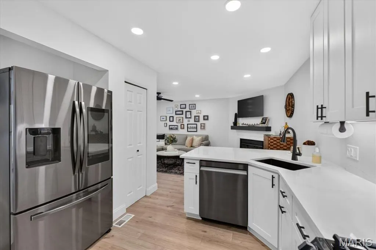
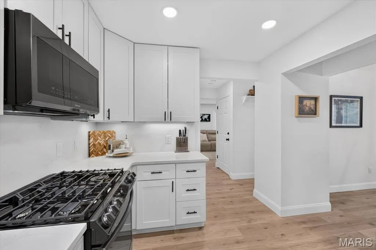
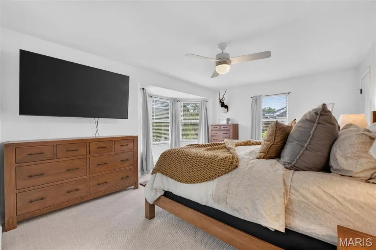
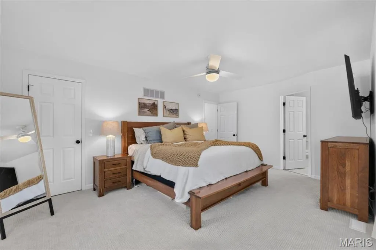
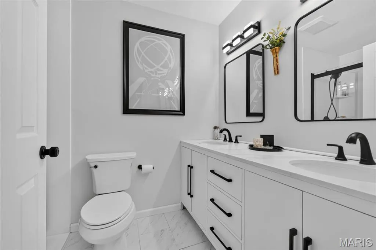
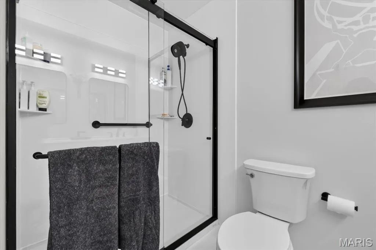
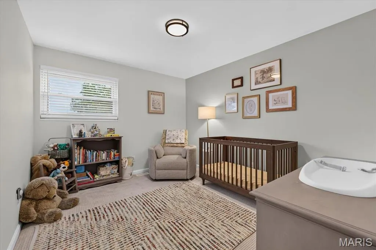
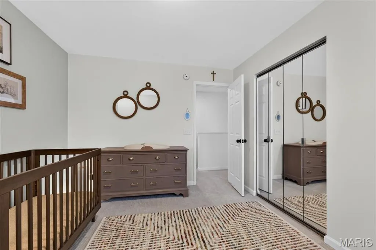
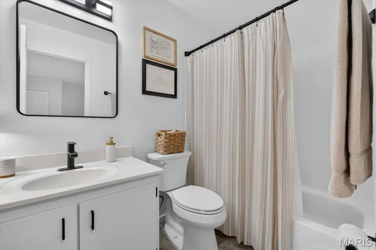
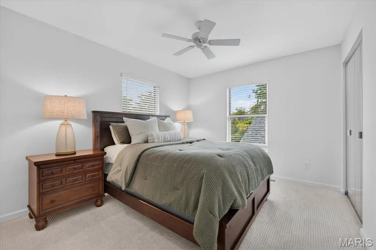
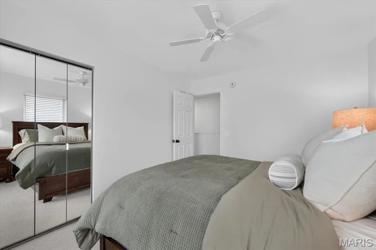
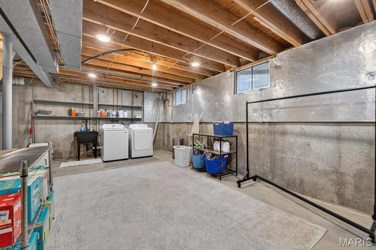
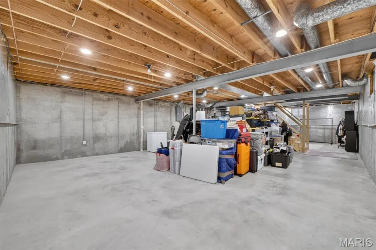
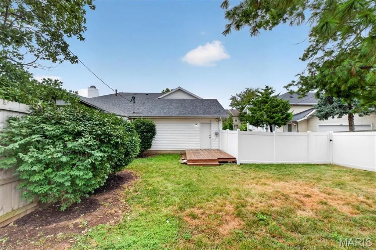
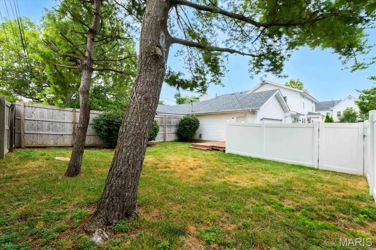
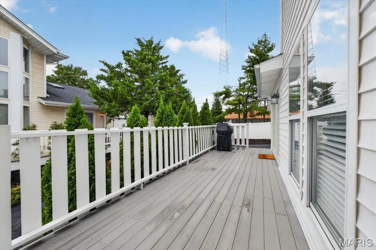
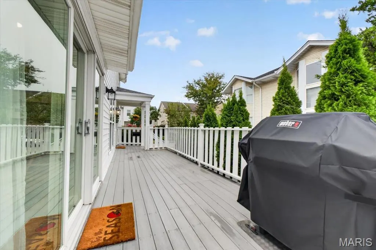
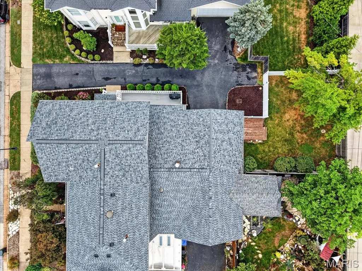
Welcome to 5777 Westminster Place, a beautifully updated PUD townhome in the heart of Skinker DeBaliviere offering a rare combination of move-in-ready finishes, generous living space, and a private outdoor setting. Thoughtful improvements throughout give this home a fresh, cohesive feel while maintaining warmth and character. The main level welcomes you with updated flooring, crisp neutral paint, recessed lighting, and an easy flow between the living, dining, and kitchen spaces. The spacious living room is anchored by a fireplace and features abundant natural light, while the adjoining dining room provides plenty of space for everyday meals or entertaining. The remodeled kitchen is a standout, featuring white cabinetry, quartz countertops, backsplash, under-cabinet lighting, updated appliances, and a convenient breakfast bar. Upstairs, the primary bedroom offers excellent proportions, multiple windows, and plenty of room for substantial furnishings. Additional bedrooms provide flexibility for guests, a nursery, home office, or hobby space. The bathrooms have also received thoughtful updates, including an updated primary shower, vanity, and toilets. Newer carpet adds another layer of comfort upstairs. The unfinished basement provides laundry, storage, and valuable additional space for future possibilities. The improvements extend well beyond cosmetic updates. Current owners invested in a new roof, western-facing siding, hot water heater, carpet, primary shower, and landscaping, while previous improvements include whole-house painting, updated ceiling fans and light fixtures, extensive recessed lighting and electrical work, and new basement stairs. Outside, enjoy attractive landscaping, a welcoming front entry, a backyard deck, and a fenced yard offering room to relax, garden, or entertain. With its bright interior, extensive updates, flexible living spaces, and desirable Skinker DeBaliviere location, 5777 Kingsbury Place delivers the convenience of townhome living with the ownership structure of a PUD property. A polished, comfortable home ready for its next chapter.
| Elementary School | Middle School | High School |
|---|---|---|
| Hamilton Elem. Community Ed. | L'Ouverture Middle | Sumner High |
| Price History | |
|---|---|
| 9/23/2026 | Listed $475,000 |
General Features
| Sewer | Public Sewer |
|---|---|
| Heating | Forced Air,Natural Gas |
| Cooling | Ceiling Fan(s),Central Air,Electric |
| Utilities | Electricity Connected,Natural Gas Connected |
| Possession | Close Of Escrow,Negotiable |
| Appliances | Dishwasher,Disposal,Microwave,Gas Oven,Electric Range,Refrigerator |
| HOA Fee | 425 |
| Garage Spaces | 2 |
| Architectural Style | Other |
| Security Features | Smoke Detector(s) |
| Construction Materials | Frame,Vinyl Siding |
| Year Built | 1990 |
| Electric | Ameren |
| Township | St. Louis City |
| Levels | Two |
| Property Subtype | Single Family Residence |
| Tax Year | 2025 |
| Assoc Fee Paid Per | Annually |
| County | St Louis City |
| New Construction | No |
| Property Type | Residential |
| HOA | Yes |
| Attached Garage | Yes |
| Subdivision Name | Kingsbury Square |
| Garage Y/N | Yes |
| Total Rooms | 7 |
| Full Baths | 2 |
| Status | Active |
| High School | Sumner High |
| City | St Louis |
| Disclosures | Lead Paint,Seller Property Disclosure |
| High School District | St. Louis City |
| MLS Area | 4 - Central West |
| Lot Size Square Feet | 5052.96 |
| Carport Y/N | No |
| Elementary School | Hamilton Elem. Community Ed. |
| Tax Annual Amount | 3551 |
| Home Warranty Y/N | No |
| Middle/Junior High School | L'Ouverture Middle |
| Standard Status | Active |
| Ownership Type | Private |
Interior Features
| Interior Amenities | Breakfast Bar,Double Vanity,Entrance Foyer,Open Floorplan,Pantry,Separate Dining,Solid Surface Countertop(s),Walk-In Closet(s) |
|---|---|
| Basement | 8 ft + Pour,Concrete,Full,Unfinished |
| Total Fireplaces | 1 |
| Fireplace Features | Family Room |
| Basement (Y/N) | Yes |
| Fireplace Y/N | Yes |
| Above Grade Finished Area | 1856 |
| Half Baths | 1 |
| Laundry Features | In Basement |
| Total Bedrooms | 3 |
| LivingAreaSource | Public Records |
| Above Grade Finished Area Source | Public Records |
| Total Baths | 3 |
Exterior Features
| Fencing | Back Yard,Fenced,Vinyl,Wood |
|---|---|
| Parking Features | Attached,Garage,Garage Door Opener,Off Street,Oversized |
| Lot Features | Level |
| Water Source | Public |
| Lot Dimensions | 40 x 125 |
| Lot Size Acres | 0.116 |
| Lot Size Source | Public Records |
Amenities
- Foreclosure
- Views
- Short Sale
- New Construction
- Adult 55+
- Lease To Own
- No HOA Fees
- Furnished
- Primary On Main
- Air Conditioning
- Seller Finance
- Green
- Fixer Upper
- Horse
- Golf
- Fireplace
- Deck
- Garage
- Basement
- Pool
Property vs Single Family Average in 63112
Price
Taxes
Year Built
Visits
 Listings displaying the MARIS logo are courtesy of the participants of Mid America Regional Information Systems Internet Data Exchange. IDX information is provided exclusively for consumers' personal, non-commercial use and may not be used for any purpose other than to identify prospective properties consumers may be interested in purchasing.
Information is deemed reliable but is not guaranteed.
Listings displaying the MARIS logo are courtesy of the participants of Mid America Regional Information Systems Internet Data Exchange. IDX information is provided exclusively for consumers' personal, non-commercial use and may not be used for any purpose other than to identify prospective properties consumers may be interested in purchasing.
Information is deemed reliable but is not guaranteed.
