



Address
4390 W Dry Fork Road, Imperial, MO
Price
$ 269,000
Property Attributes
- MLS#26062220
- TypeSingle Family
- Listing Status Active
- CountyJEFFERSON
- CityImperial
- AreaSeckman
- NeighborhoodLe Pau Lane
- Zip63052
- StylePatio,Ranch
- Year Built1968
- Taxes$ 1747
- Price$ 269,000
- Bedrooms2
- Full Bathrooms1
- Half Bathrooms1
- Sqr Footage2196
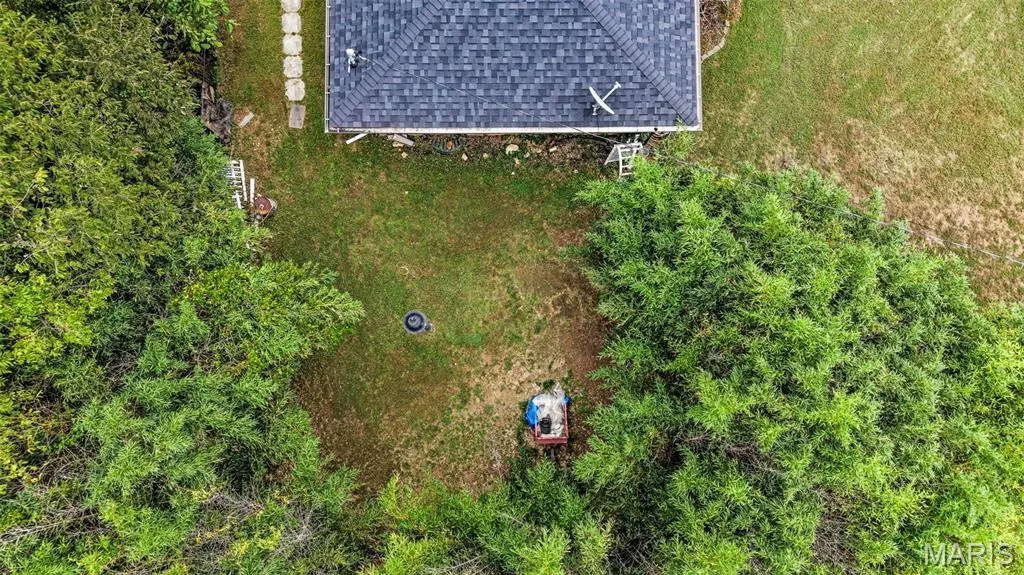
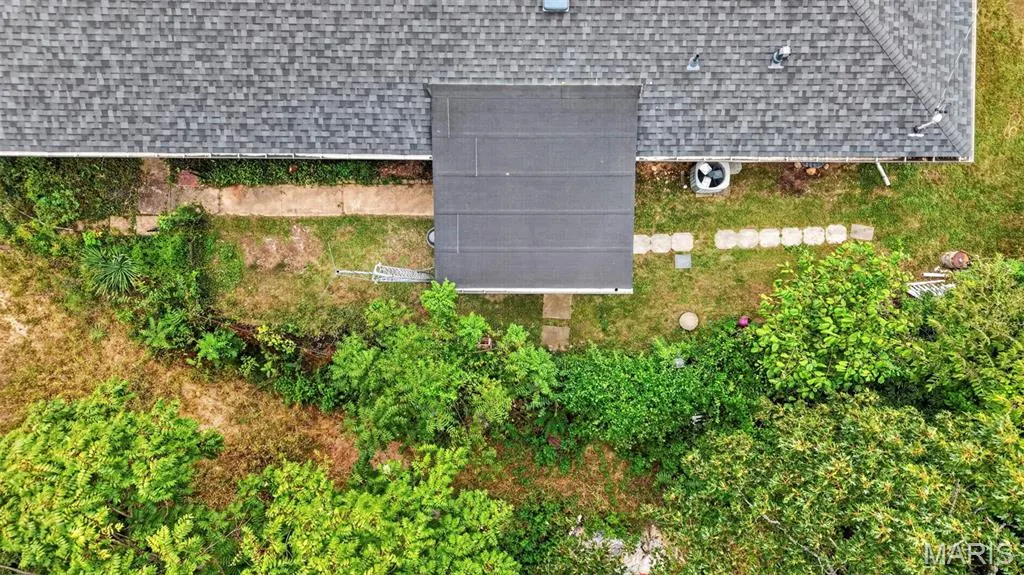
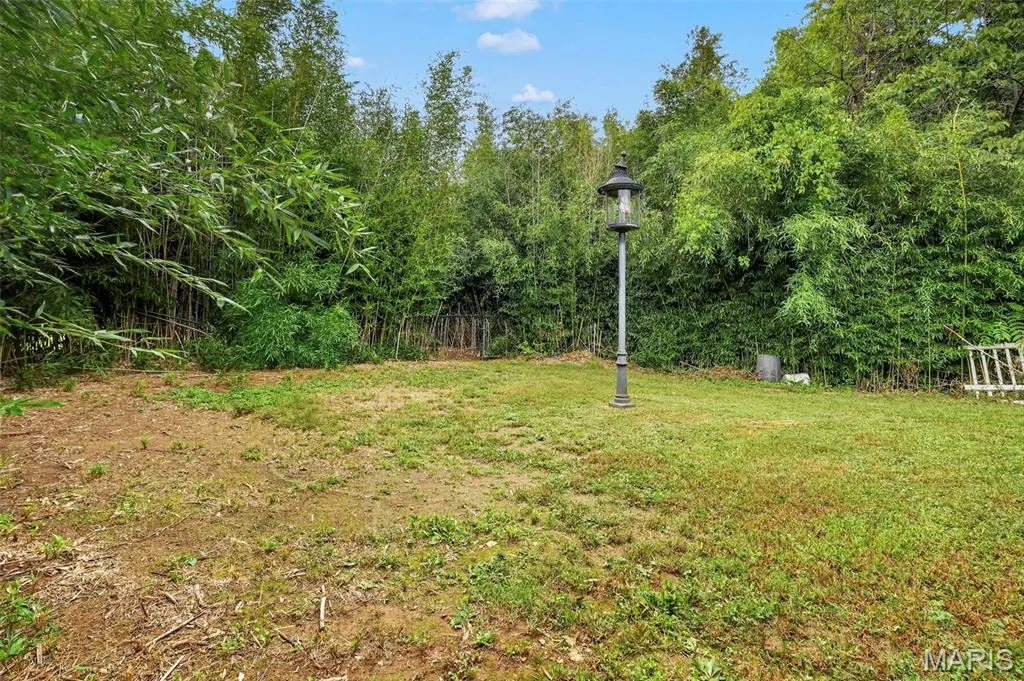
- Lot Size1.25 Acres
Data Source:
Mid America Regional Information Systems (MARIS)
Property Description
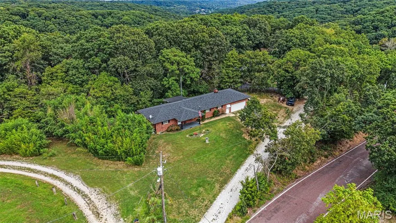
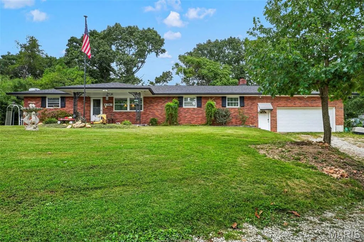
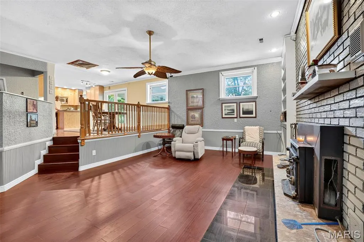
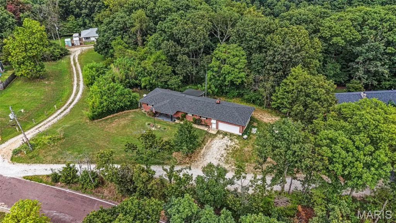
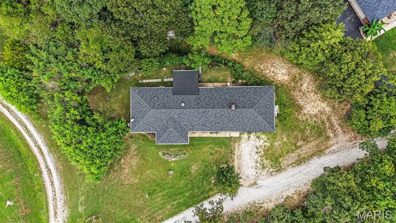
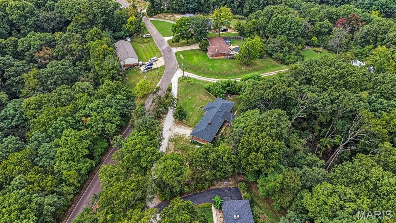
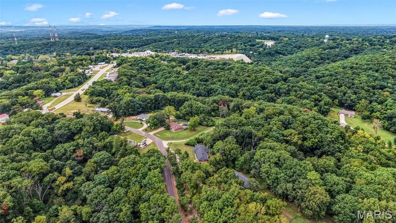
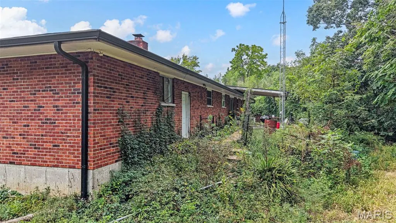
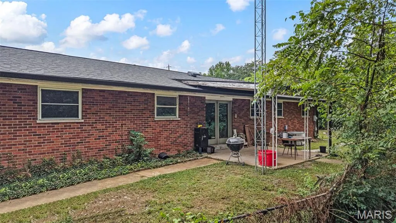
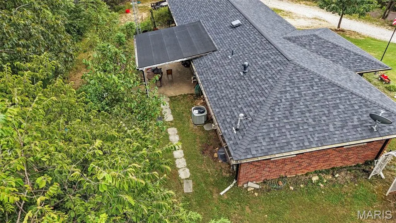
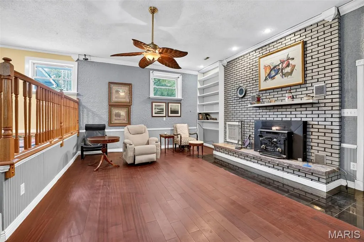
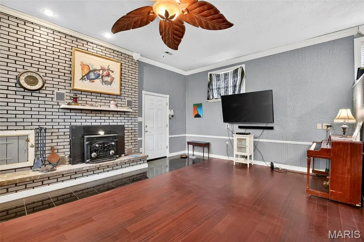
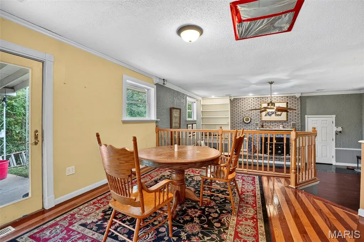
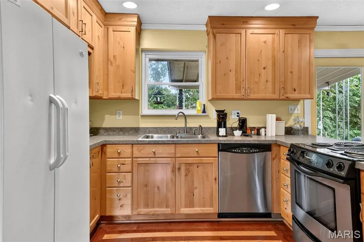
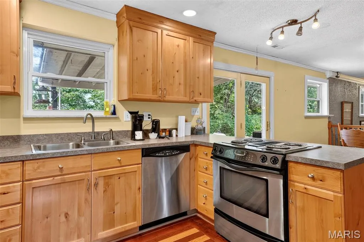
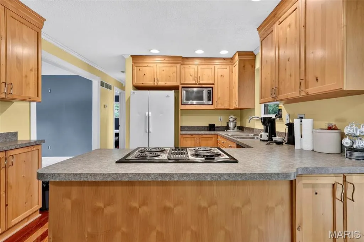
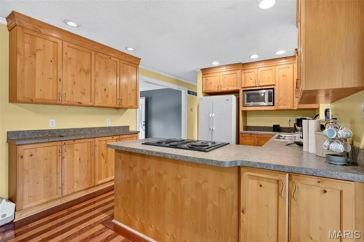
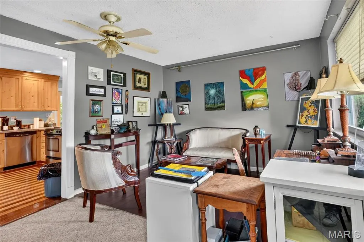
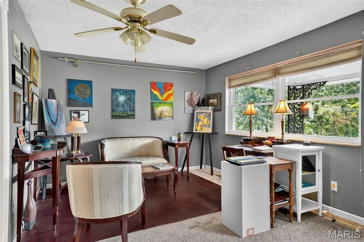
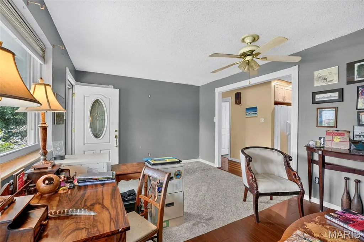
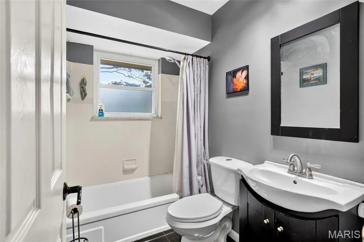
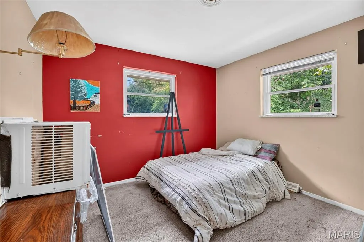
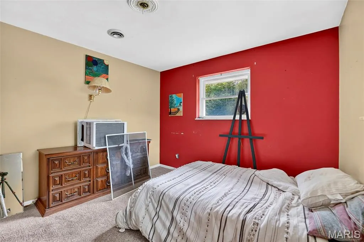
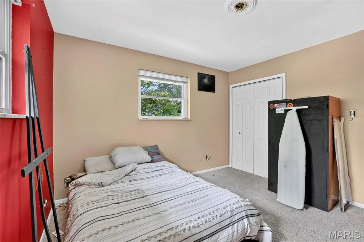
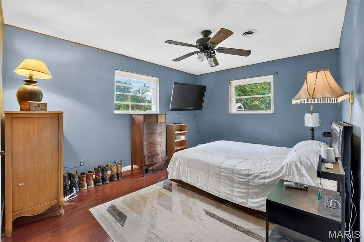
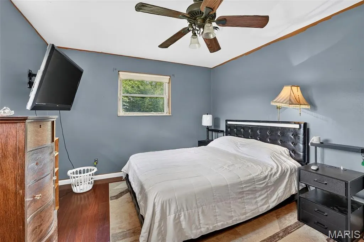
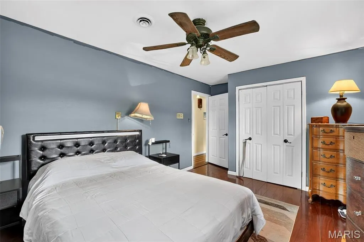
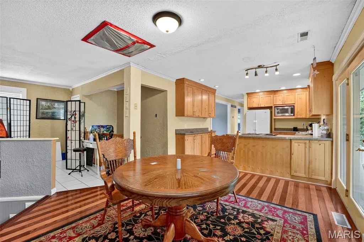
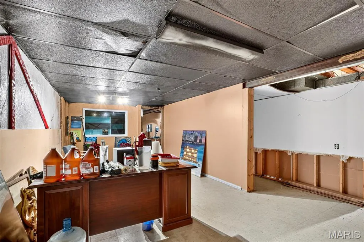
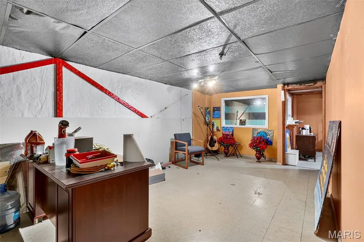
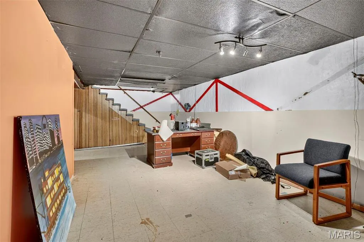
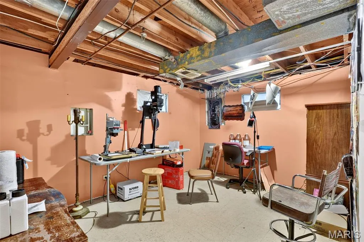
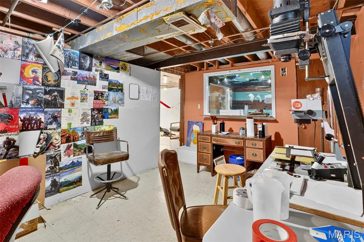
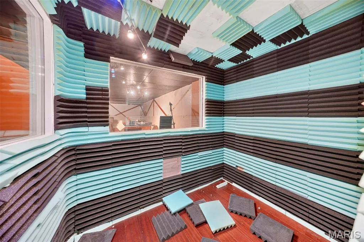
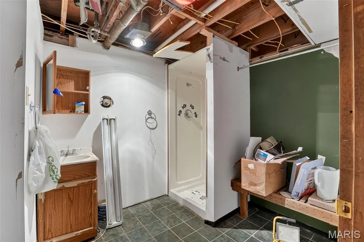
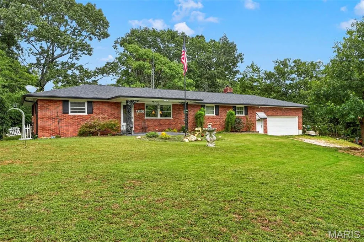
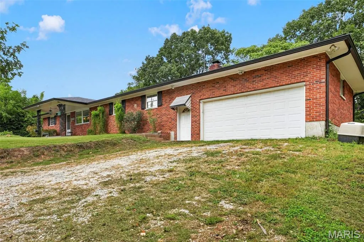
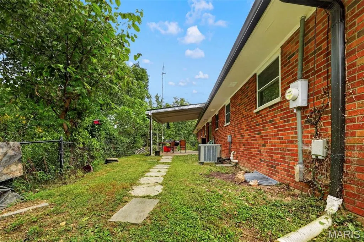
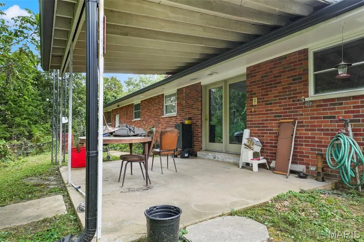
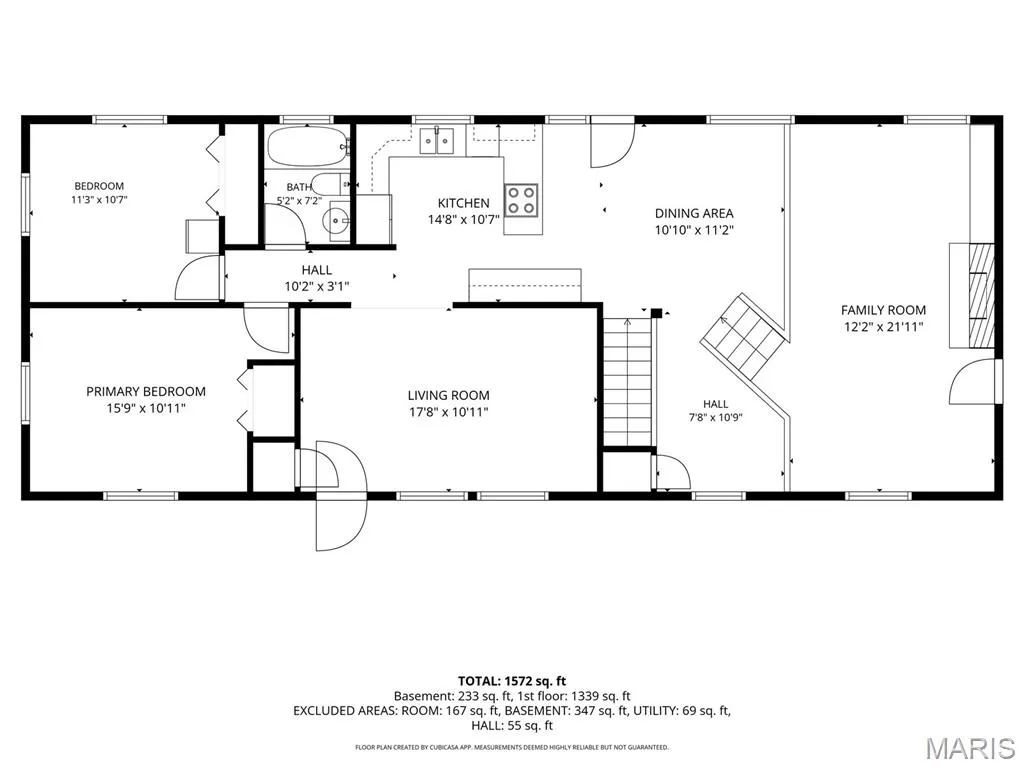
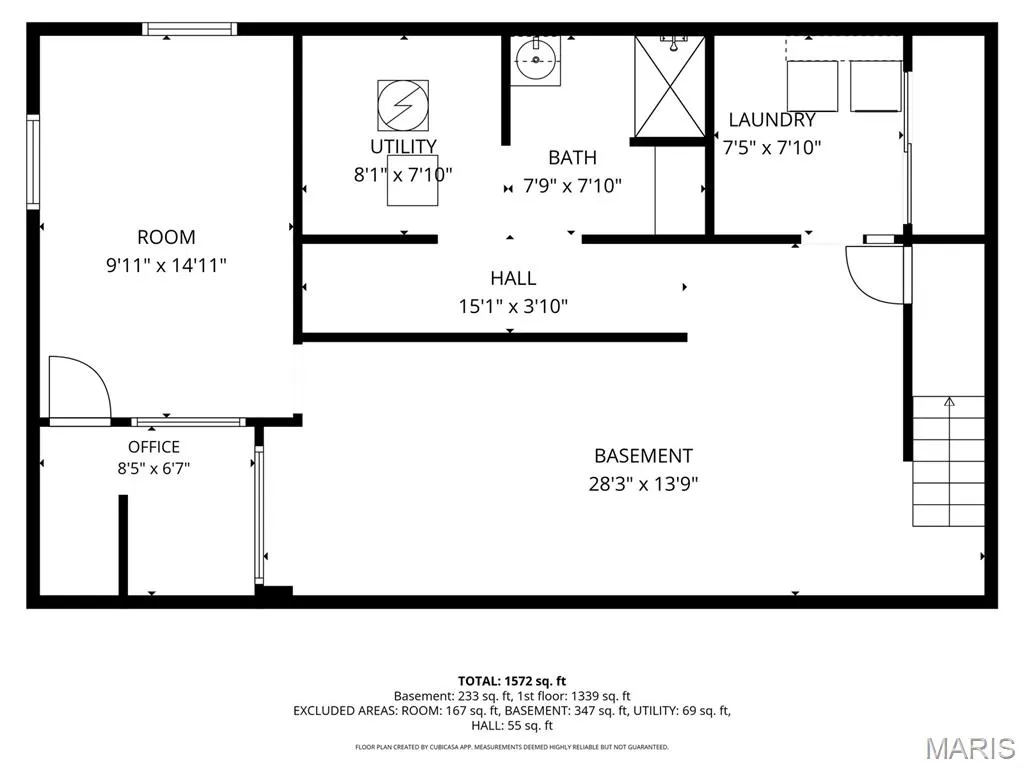
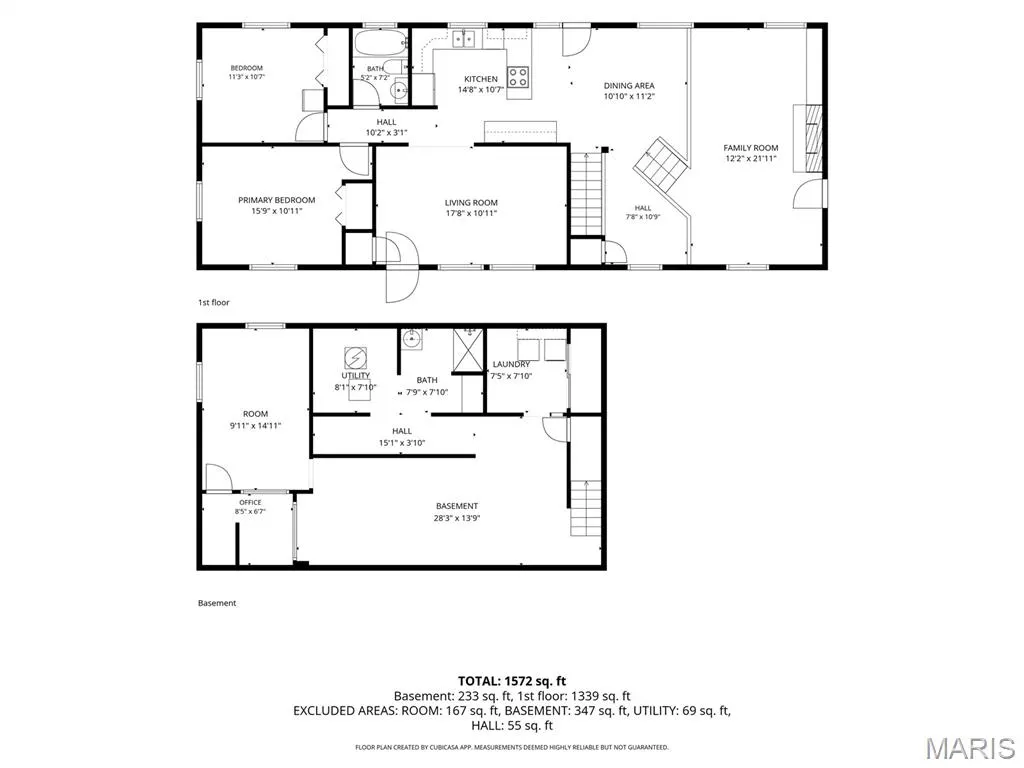
Peace, Privacy & Room to Enjoy Life! Welcome home to this incredible all-brick ranch nestled on over an acre of unrestricted ground, offering the perfect blend of privacy, comfort, and space. If you’ve been looking for a home where you can slow down, enjoy the quiet, and have room to spread out, this one deserves your attention! Inside, you’ll find 2 bedrooms and 1.5 bathrooms, along with a partially finished basement that provides additional space for hobbies, recreation, storage, or whatever fits your lifestyle. The heart of the home is the inviting kitchen, featuring beautiful wood cabinetry which opens to the dining area. From there, the space flows seamlessly into the spacious great room—creating an ideal setting for entertaining friends and family, hosting gatherings, or simply settling in for cozy movie nights together. Just down the hall, the generously sized primary bedroom offers a peaceful retreat, while the additional bedroom provides comfortable space for family, guests, an office, or hobbies. The main-level layout is convenient and welcoming, with plenty of room to make this home your own. Step outside and discover even more reasons to fall in love with this property. Enjoy your morning coffee or breathtaking sunsets from the covered front porch, or unwind in the evenings on the covered back porch while taking in the serenity and privacy surrounding you. With over an acre of unrestricted property, there is plenty of opportunity to enjoy the outdoors, garden, create recreational spaces, or simply appreciate having room between you and the outside world. A bonus area just off the dining room adds even more versatility and could easily become a reading nook, play area, home office, or cozy retreat. The home also features a large oversized garage, newer architectural shingle roof and gutters, and the timeless durability and character of an all-brick ranch. If peaceful surroundings, privacy, unrestricted acreage, and comfortable living are what you’ve been searching for, this may be the one! Come see for yourself and imagine enjoying quiet mornings, beautiful sunsets, family gatherings, and relaxing evenings in your own private retreat. Schedule your showing today!
| Elementary School | Middle School | High School |
|---|---|---|
| Seckman Elem. | Seckman Middle | Seckman Sr. High |
| Price History | |
|---|---|
| 9/26/2026 | Listed $269,000 |
General Features
| Sewer | Septic Tank |
|---|---|
| Heating | Forced Air |
| Cooling | Central Air |
| Utilities | Electricity Connected,Propane,Propane Owned,Water Connected |
| Possession | Close Of Escrow |
| Roof | Architectural Shingle |
| Garage Spaces | 2 |
| Patio/Porch Features | Covered,Front Porch,Rear Porch |
| Architectural Style | Patio,Ranch |
| Construction Materials | Brick |
| Year Built | 1968 |
| Electric | Single Phase |
| Levels | One |
| Property Subtype | Single Family Residence |
| Tax Year | 2025 |
| County | Jefferson |
| New Construction | No |
| Property Type | Residential |
| HOA | No |
| Attached Garage | Yes |
| Subdivision Name | Le Pau Lane |
| Garage Y/N | Yes |
| Building Features | Basement,Patio |
| Total Rooms | 7 |
| Full Baths | 1 |
| Status | Active |
| Directions | Highway M,make a right onto old 21,then a right onto W Dry Fork Road to home on the left. |
| High School | Seckman Sr. High |
| City | Imperial |
| Disclosures | Flood Plain No,Lead Paint,Occupancy Permit Required,Septic Disclosure |
| Senior Community Y/N | No |
| High School District | Fox C-6 |
| MLS Area | 390 - Seckman |
| Lot Size Square Feet | 54450 |
| Carport Y/N | No |
| Elementary School | Seckman Elem. |
| Property Attached Y/N | No |
| Tax Annual Amount | 1747 |
| Home Warranty Y/N | No |
| Middle/Junior High School | Seckman Middle |
| Lease Considered Y/N | No |
| Standard Status | Active |
Interior Features
| Basement | 8 ft + Pour |
|---|---|
| Flooring | Carpet,Hardwood,Plank |
| Total Fireplaces | 1 |
| Fireplace Features | Family Room |
| Basement (Y/N) | Yes |
| Fireplace Y/N | Yes |
| Above Grade Finished Area | 1464 |
| Half Baths | 1 |
| Total Bedrooms | 2 |
| Below Grade Finished Area | 732 |
| Main Level Bedrooms | 2 |
| LivingAreaSource | Public Records |
| Below Grade Finished Area Source | Public Records |
| Above Grade Finished Area Source | Public Records |
| Total Baths | 2 |
Exterior Features
| Fencing | Back Yard |
|---|---|
| Lot Features | Front Yard,Private,Some Trees |
| Water Source | Public |
| Lot Size Acres | 1.25 |
| Waterfront Y/N | No |
Amenities
- Foreclosure
- Views
- Short Sale
- New Construction
- Adult 55+
- Lease To Own
- No HOA Fees
- Furnished
- Primary On Main
- Air Conditioning
- Seller Finance
- Green
- Fixer Upper
- Horse
- Golf
- Fireplace
- Deck
- Garage
- Basement
- Pool
Property vs Single Family Average in 63052
Price
Taxes
Year Built
 Listings displaying the MARIS logo are courtesy of the participants of Mid America Regional Information Systems Internet Data Exchange. IDX information is provided exclusively for consumers' personal, non-commercial use and may not be used for any purpose other than to identify prospective properties consumers may be interested in purchasing.
Information is deemed reliable but is not guaranteed.
Listings displaying the MARIS logo are courtesy of the participants of Mid America Regional Information Systems Internet Data Exchange. IDX information is provided exclusively for consumers' personal, non-commercial use and may not be used for any purpose other than to identify prospective properties consumers may be interested in purchasing.
Information is deemed reliable but is not guaranteed.
