

Address
250 Hoffmann Lane, Belleville, IL
Price
$ 445,500
Property Attributes
- MLS#26058198
- TypeSingle Family
- Listing Status Active
- CountySAINT CLAIR
- CityBelleville
- NeighborhoodHoffmann Subdivision
- Zip62226
- StyleTraditional
- Year Built1993
- Taxes$ 7948
- Price$ 445,500
- Bedrooms5
- Full Bathrooms3
- Half Bathrooms0
- Sqr Footage3100
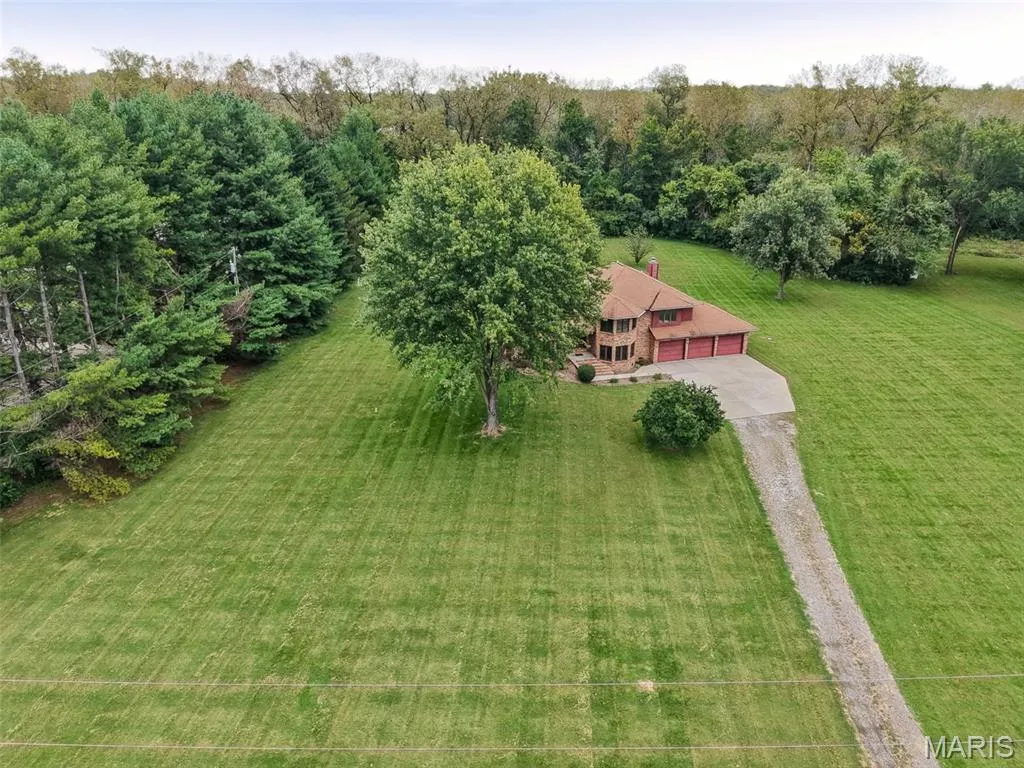
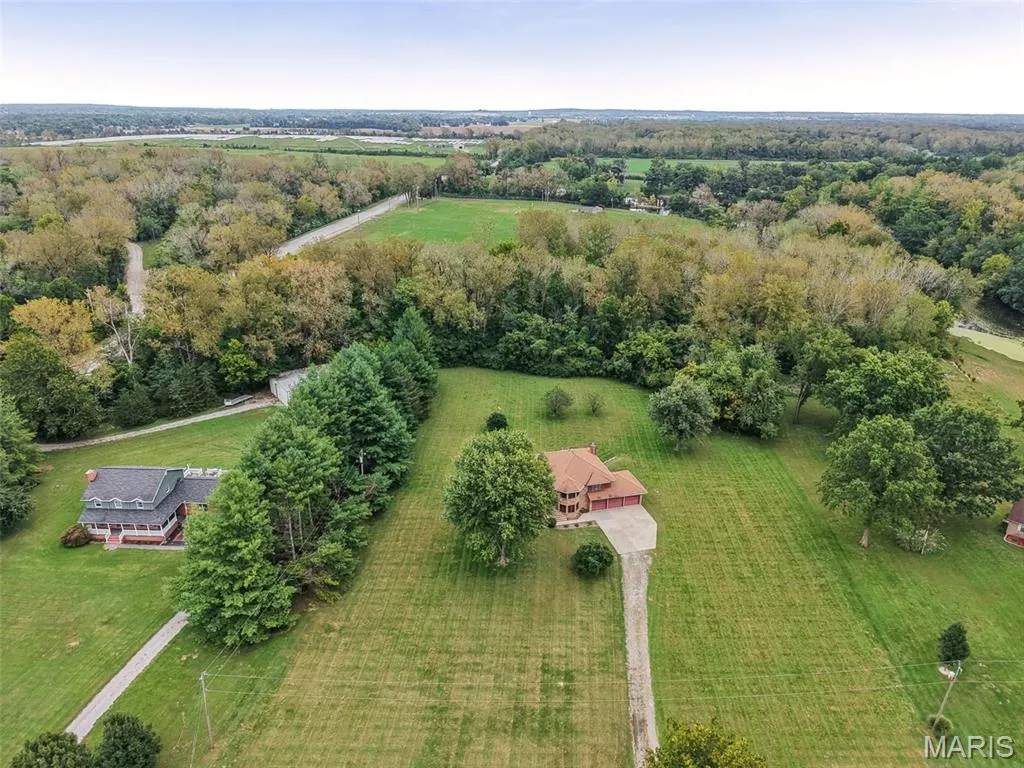
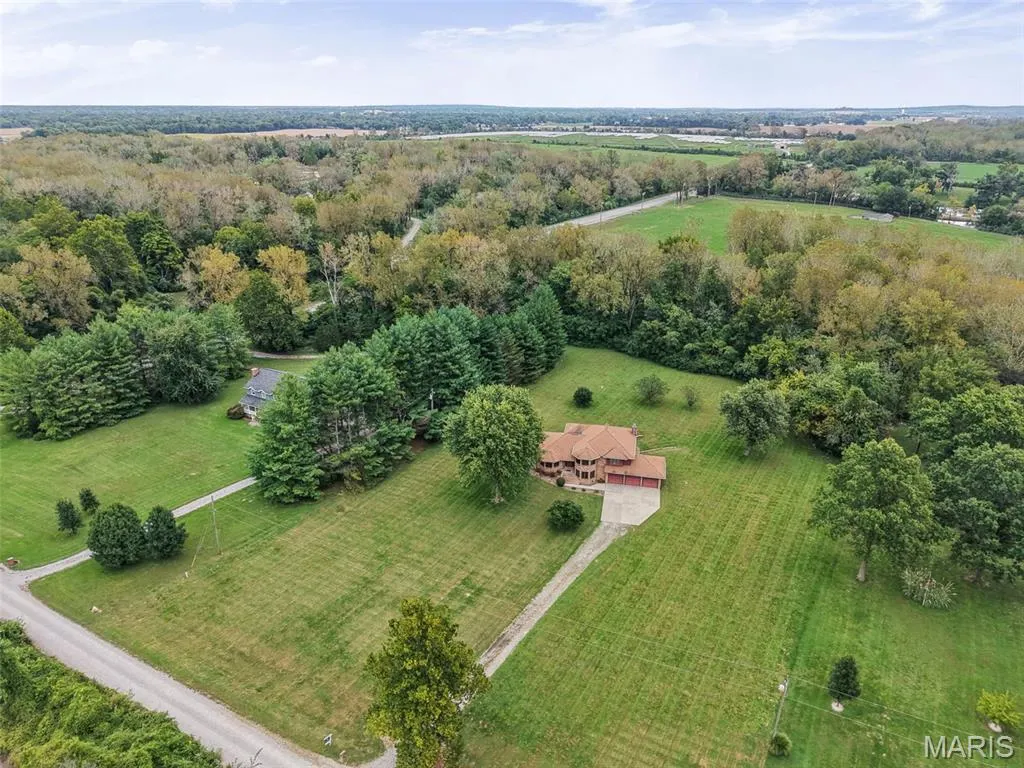
- Lot Size3.01 Acres
Data Source:
Mid America Regional Information Systems (MARIS)
Property Description
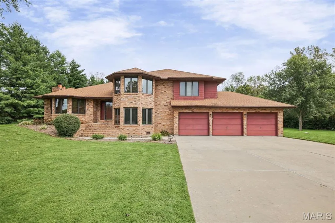
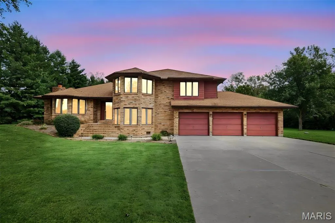
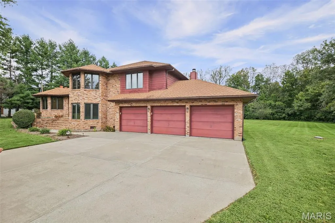
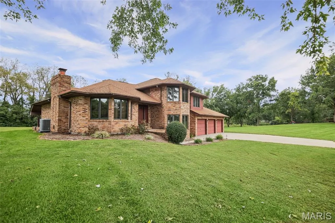
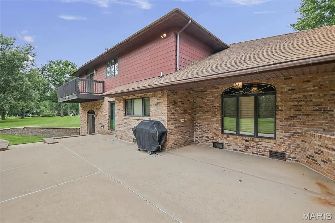
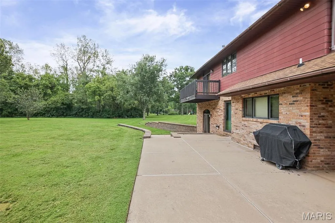
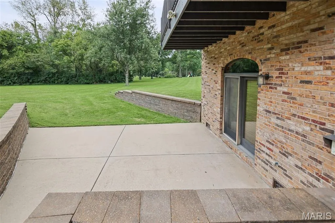
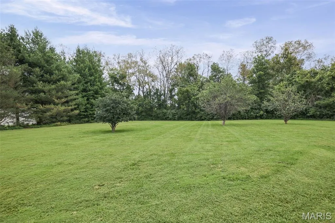
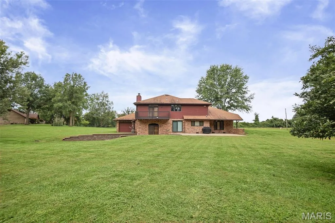
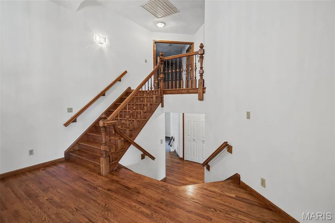
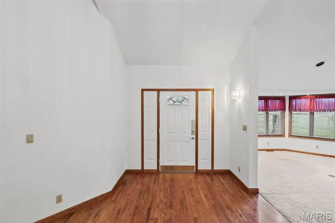
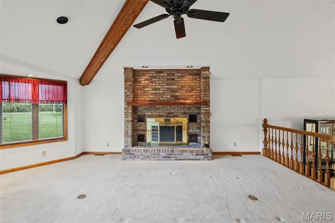
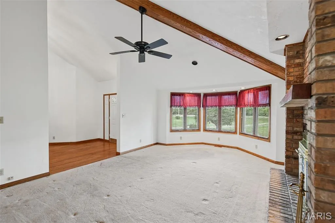
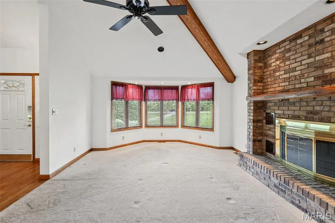
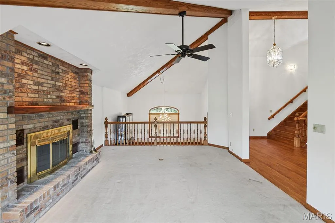
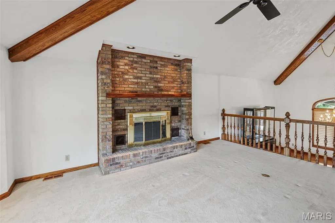
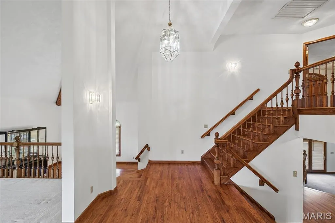
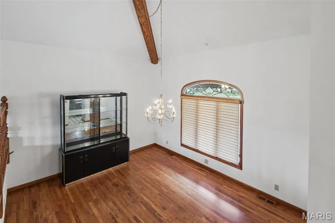
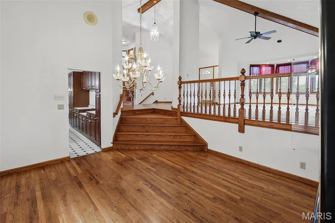
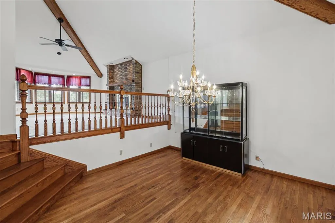
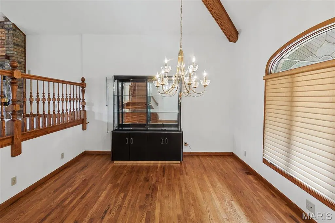
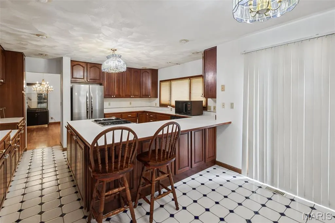
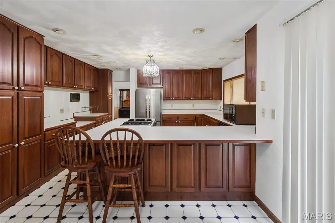
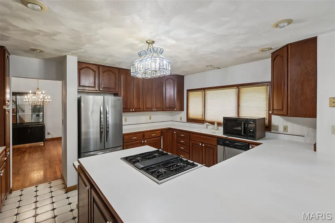
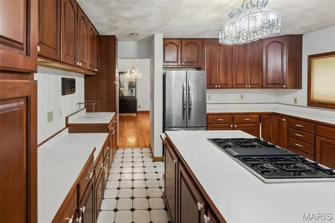
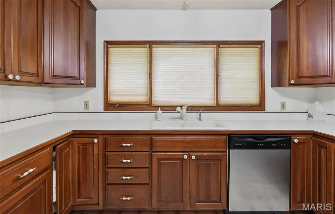
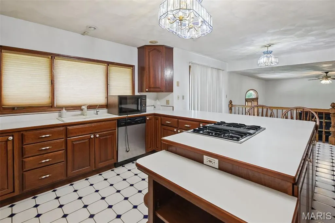
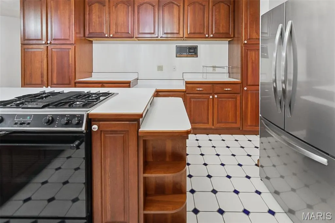
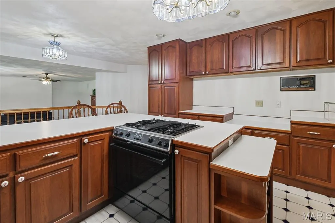
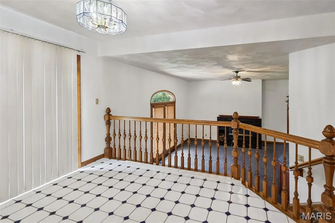
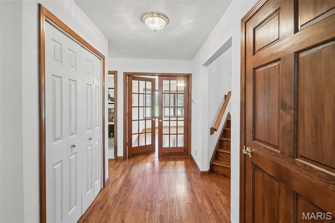
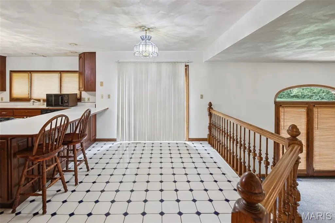
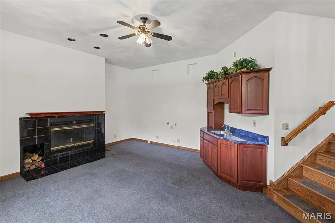
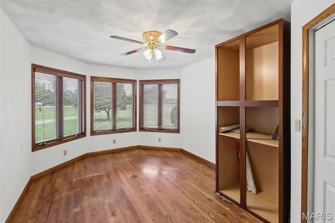
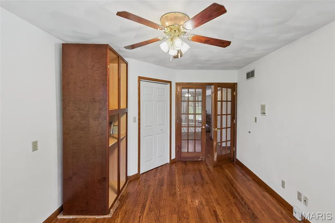
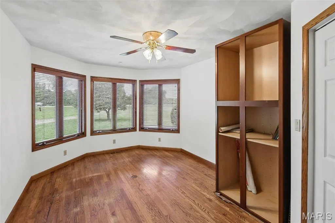
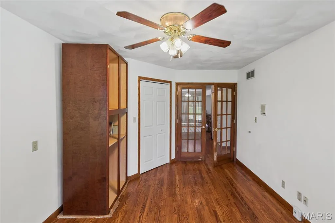
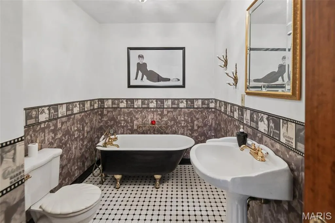
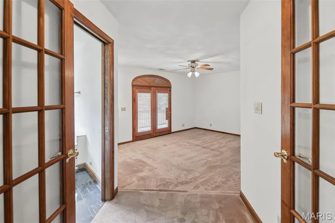
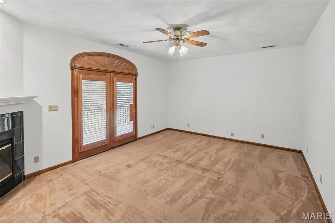
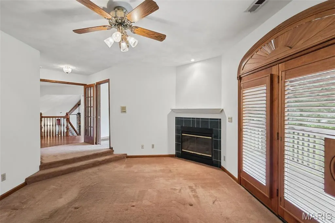
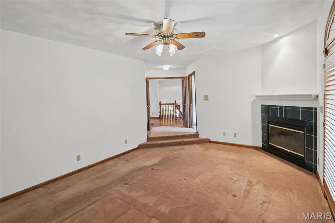
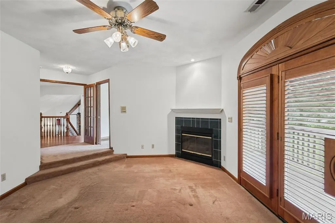
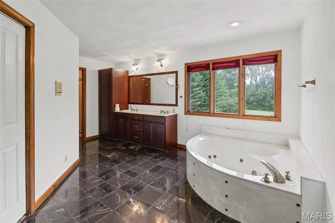
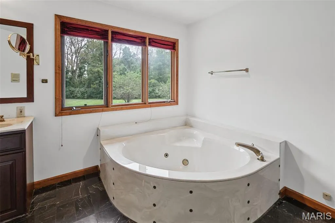
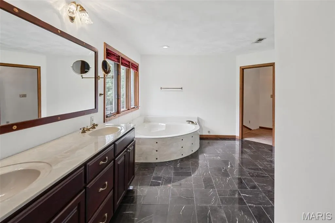
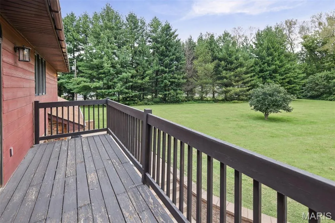
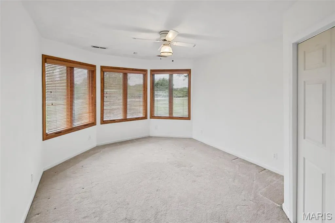
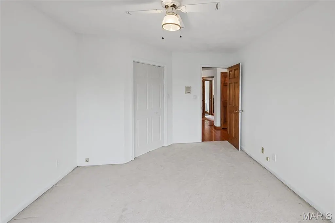
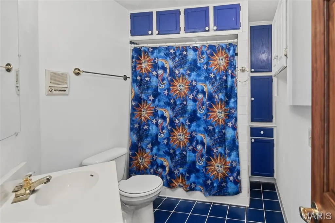
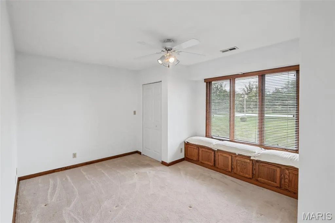
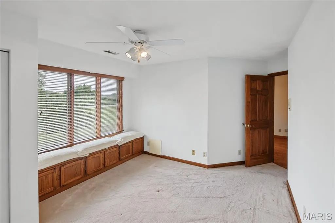
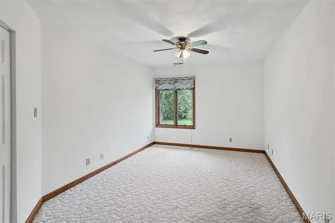
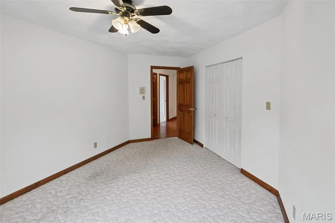
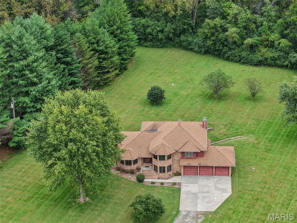
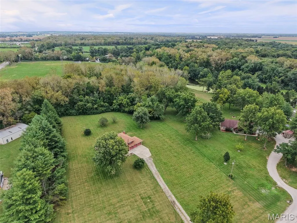
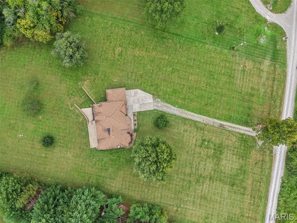
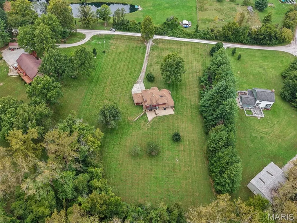
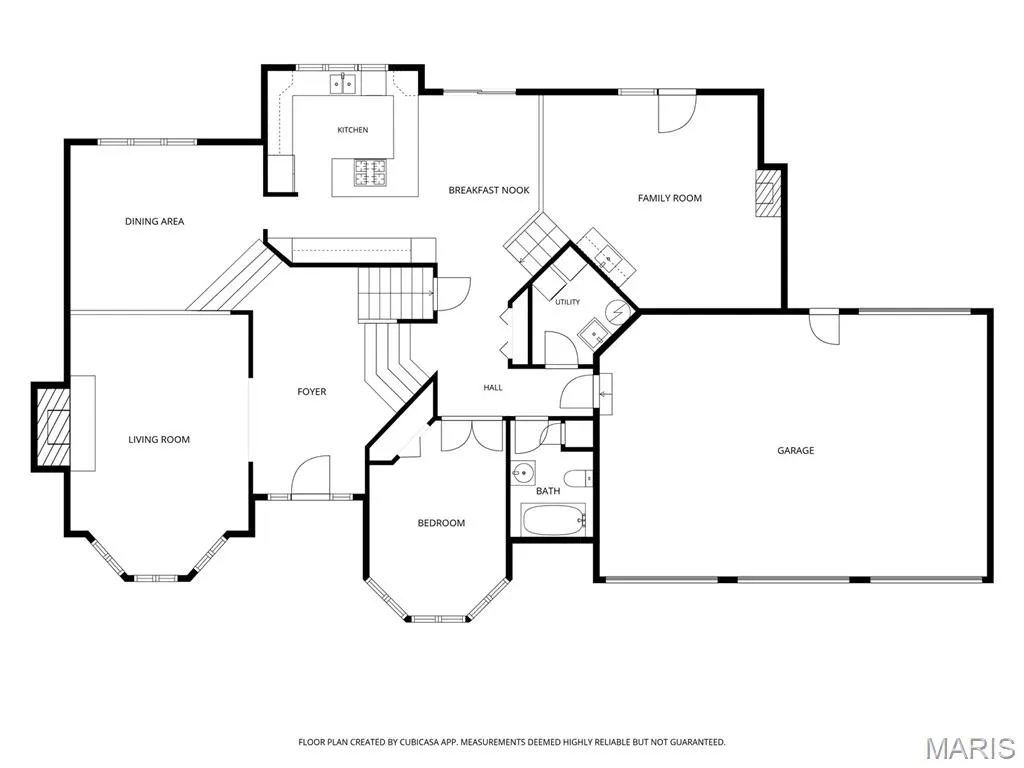
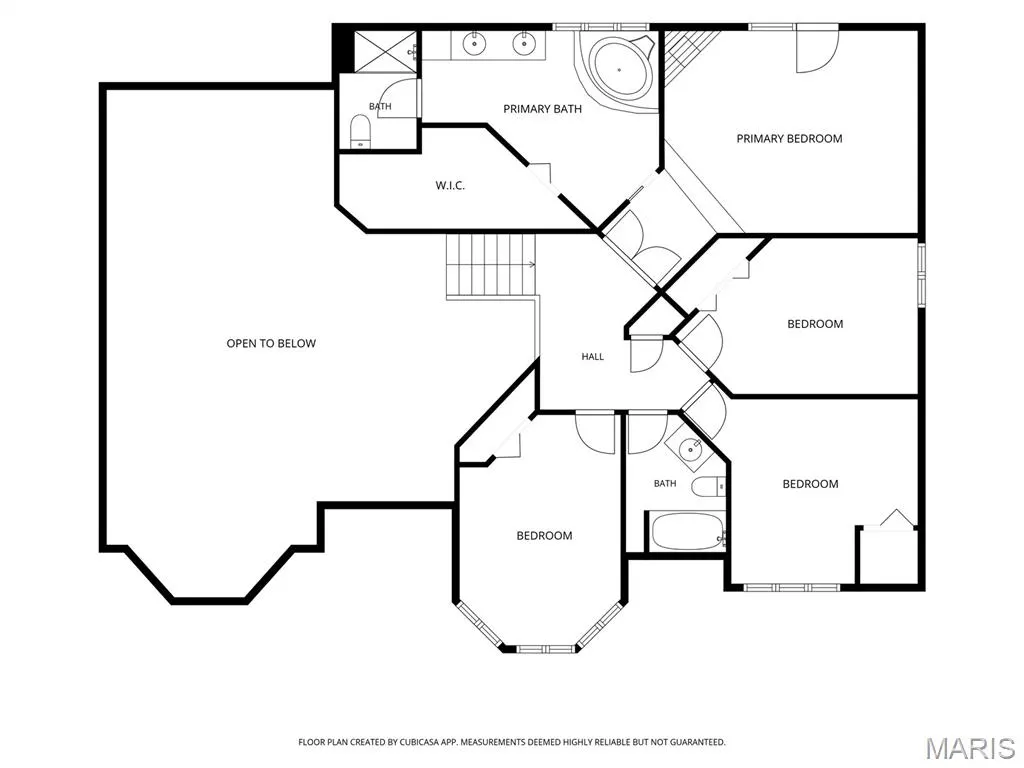
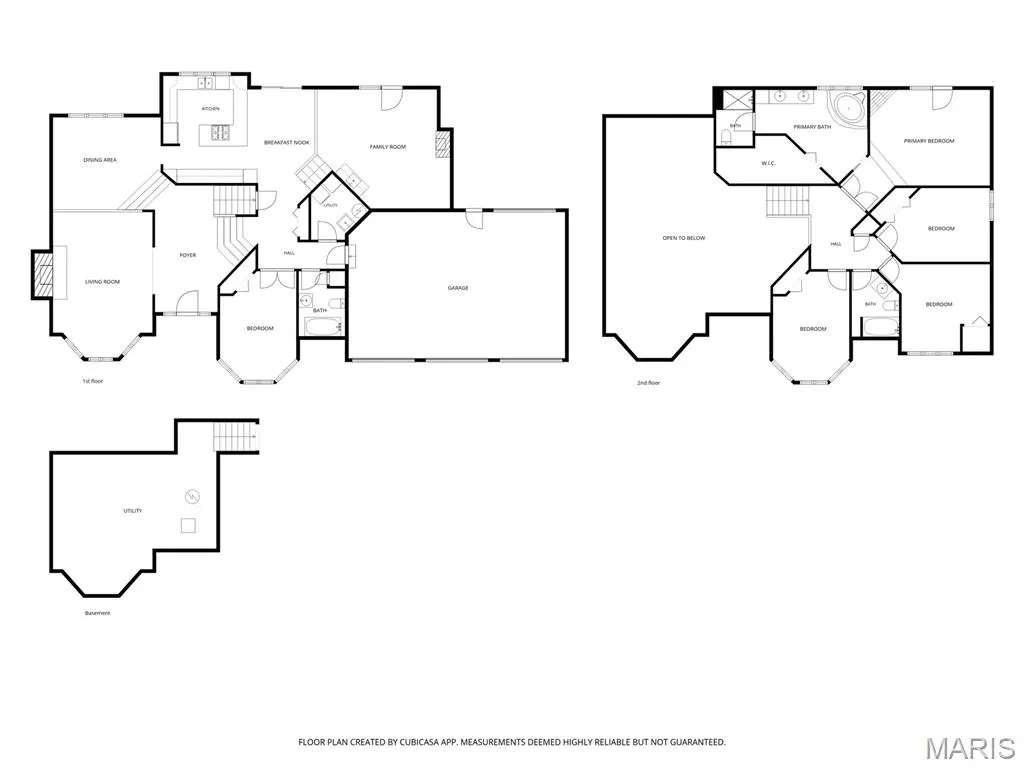
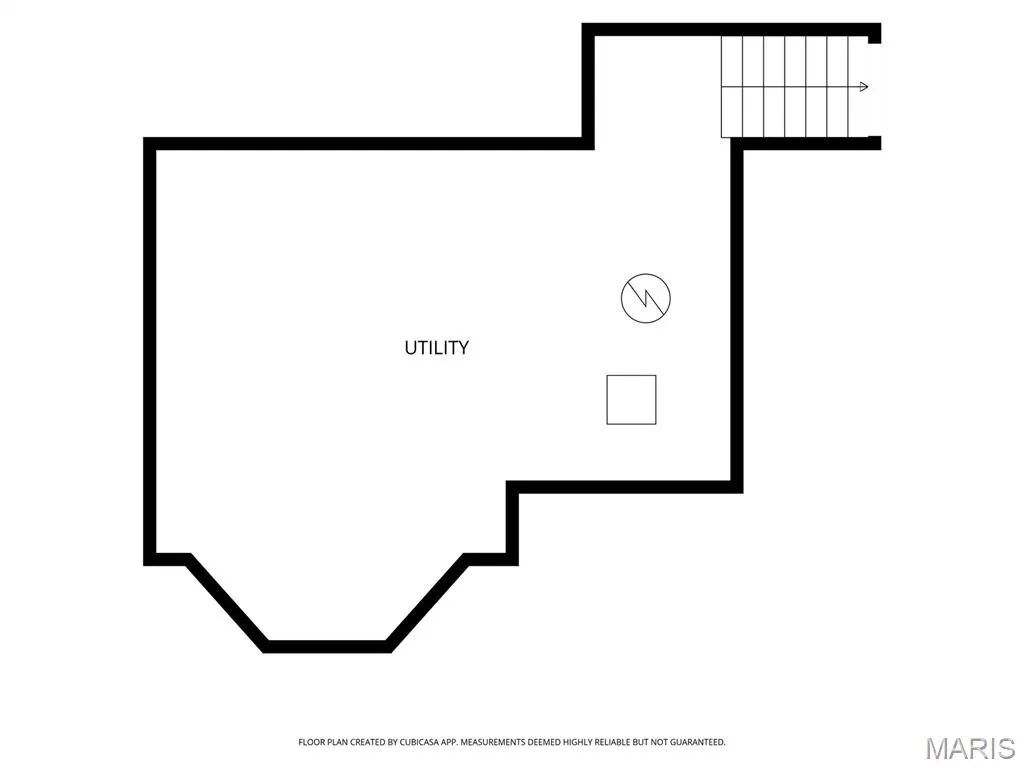
Welcome to this impressive custom brick-and-frame home offering approximately 3,100 square feet of living space, 5 bedrooms, and 3 full bathrooms, all situated on a beautiful and private 3.01-acre scenic lot. Whether you're looking for room to spread out, a peaceful retreat, or the opportunity to enjoy a more self-sufficient lifestyle, this property offers it all. Enjoy the freedom and tranquility of country living with plenty of space to roam, relax, and entertain. The expansive outdoor patio provides the perfect setting for gatherings with family and friends or quiet evenings surrounded by nature. A deck off the primary bedroom overlooks the spacious backyard, offering a peaceful place to start or end your day. Inside, you'll find timeless details and quality craftsmanship throughout, including beamed ceilings, beautiful custom woodwork, hardwood floors. Three fireplaces—two wood-burning and one gas—add warmth and character to the home. Additional features include a central vacuum system, 3-car garage, wet bar in the family room and a partial unfinished basement offering excellent storage or future possibilities. In addition, the entire interior just received a fresh coat of paint. All the privacy and peacefulness of country living, yet conveniently located near shopping, schools, Scott AFB, and major highways. Come experience the space, privacy, and charm this exceptional property has to offer—don't let this one get away!
| Elementary School | Middle School | High School |
|---|---|---|
| Belleville Dist 118 Elementary School | Belleville Dist 118 Middle School | Belleville High School-West |
| Price History | |
|---|---|
| 9/21/2026 | Listed $445,500 |
General Features
| Sewer | Aerobic Septic |
|---|---|
| Heating | Propane |
| Cooling | Attic Fan,Central Air,Multi Units |
| Utilities | Cable Available,Electricity Available,Propane,Sewer Not Available |
| Possession | Close Of Escrow |
| Roof | Architectural Shingle |
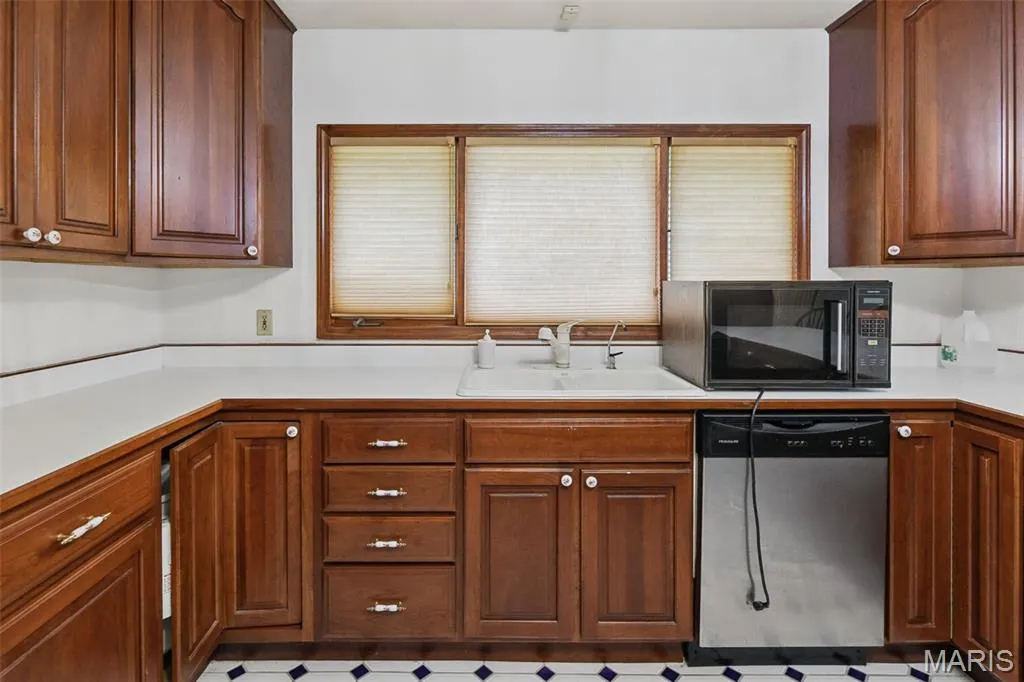
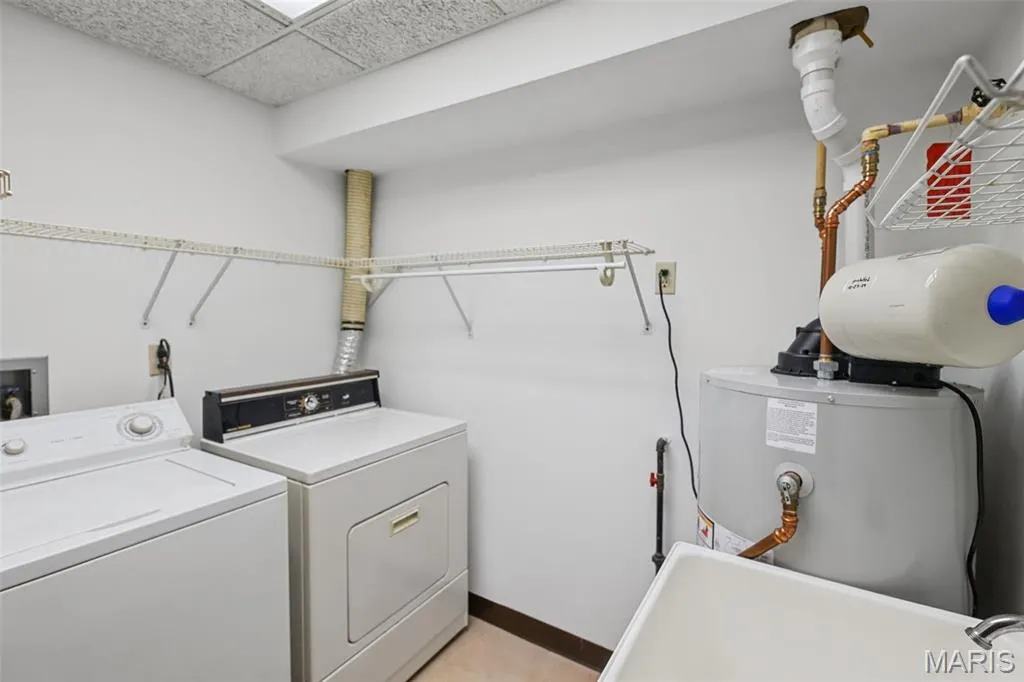
| Appliances | Stainless Steel Appliance(s),Propane Cooktop,Dishwasher,Disposal,Dryer,Exhaust Fan,Microwave,Built-In Electric Oven,Propane Water Heater,Refrigerator,Washer |
| Garage Spaces | 3 |
| Patio/Porch Features | Patio |
| Architectural Style | Traditional |
| Pool Features | None |
| Security Features | Carbon Monoxide Detector(s),Security System Leased,Smoke Detector(s) |
| Construction Materials | Brick,Frame |
| Year Built | 1993 |
| Electric | 220 Volts,Ameren |
| Levels | One and One Half |
| Property Subtype | Single Family Residence |
| Tax Year | 2025 |
| County | St. Clair |
| New Construction | No |
| Property Type | Residential |
| HOA | No |
| Attached Garage | Yes |
| Subdivision Name | Hoffmann Subdivision |
| Garage Y/N | Yes |
| Total Rooms | 13 |
| Full Baths | 3 |
| Status | Active |
| Directions | Take Rt 158 towards Millstadt,turn left on Mine Haul Road and right onto Hoffmann Lane. |
| High School | Belleville High School-West |
| City | Belleville |
| Disclosures | Occupancy Permit Required,See Seller's Disclosure |
| High School District | Belleville DIST 118 |
| Lot Size Square Feet | 131115.6 |
| Carport Y/N | No |
| Elementary School | BELLEVILLE DIST 118 |
| Tax Annual Amount | 7948 |
| Home Warranty Y/N | No |
| Middle/Junior High School | BELLEVILLE DIST 118 |
| Lease Considered Y/N | No |
| Virtual Tour | https://harris-photography.aryeo.com/sites/rbvggqpl/unbranded |
| Standard Status | Active |
| Ownership Type | Private |
| Legal Description | HOFFMAN SUB LOT |
Interior Features
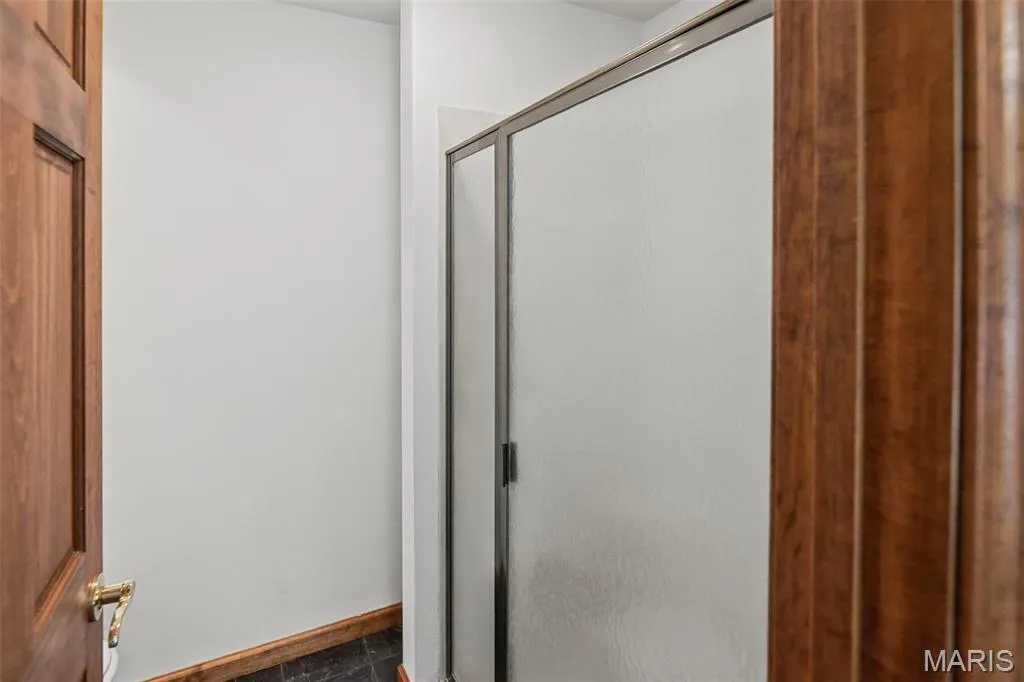
| Interior Amenities | Beamed Ceilings,Breakfast Bar,Ceiling Fan(s),Central Vacuum,Chandelier,Custom Cabinetry,Eat-in Kitchen,High Ceilings,Natural Woodwork,Open Floorplan,Separate Dining,Separate Shower,Wet Bar |
|---|---|
| Basement | Crawl Space,Partial,Sump Pump,Unfinished |
| Flooring | Carpet,Ceramic Tile,Wood |
| Total Fireplaces | 3 |
| Fireplace Features | Bedroom,Family Room,Gas,Living Room,Wood Burning |
| Basement (Y/N) | Yes |
| Window Features | Screens |
| Fireplace Y/N | Yes |
| Above Grade Finished Area | 3100 |
| Laundry Features | Laundry Room,Main Level,Sink,Washer Hookup |
| Total Bedrooms | 5 |
| Main Level Bedrooms | 1 |
| LivingAreaSource | Public Records |
| Below Grade Finished Area Source | Other |
| Above Grade Finished Area Source | Public Records |
| Total Baths | 3 |
Exterior Features
| Exterior Amenities | Balcony,Gas Grill |
|---|---|
| Fencing | None |
| Parking Features | Concrete,Garage Door Opener,Gravel |
| Lot Features | Adjoins Wooded Area,Level |
| Water Source | Well |
| Foundation Details | Concrete Perimeter |
| Lot Size Acres | 3.01 |
| Lot Size Source | Public Records |
| Waterfront Y/N | No |
| Door Features | French Door(s),Panel Door(s),Sliding Door(s) |
Amenities
- Foreclosure
- Views
- Short Sale
- New Construction
- Adult 55+
- Lease To Own
- No HOA Fees
- Furnished
- Primary On Main
- Air Conditioning
- Seller Finance
- Green
- Fixer Upper
- Horse
- Golf
- Fireplace
- Deck
- Garage
- Basement
- Pool
Property vs Single Family Average in 62226
Price
Taxes
Year Built
Visits
 Listings displaying the MARIS logo are courtesy of the participants of Mid America Regional Information Systems Internet Data Exchange. IDX information is provided exclusively for consumers' personal, non-commercial use and may not be used for any purpose other than to identify prospective properties consumers may be interested in purchasing.
Information is deemed reliable but is not guaranteed.
Listings displaying the MARIS logo are courtesy of the participants of Mid America Regional Information Systems Internet Data Exchange. IDX information is provided exclusively for consumers' personal, non-commercial use and may not be used for any purpose other than to identify prospective properties consumers may be interested in purchasing.
Information is deemed reliable but is not guaranteed.
