
Open House Sun, Sep 27th 01:00 PM - 03:00 PM - Views







Address
404 Gunnison Gorge Drive, Ballwin, MO
Price
$ 569,900
Property Attributes
- MLS#26058716
- TypeSingle Family
- Listing Status Active
- CountySAINT LOUIS
- CityBallwin
- AreaLafayette
- NeighborhoodWinding Trails
- Zip63011
- StyleColonial
- Year Built1984
- Taxes$ 5617
- Price$ 569,900
- Bedrooms5
- Full Bathrooms2
- Half Bathrooms2
- Sqr Footage3225
- Lot Size0.78 Acres
Data Source:
Mid America Regional Information Systems (MARIS)
Property Description
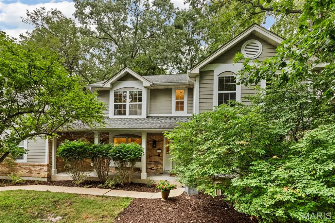
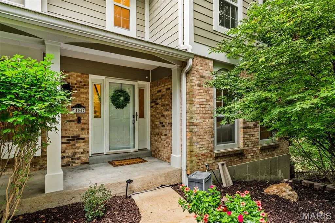
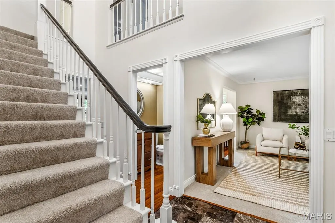
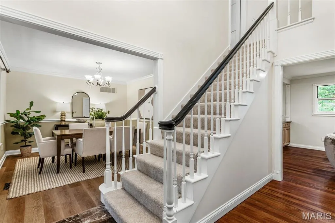
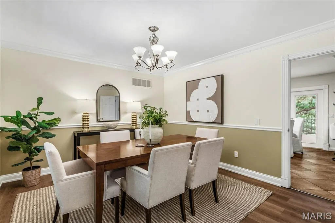
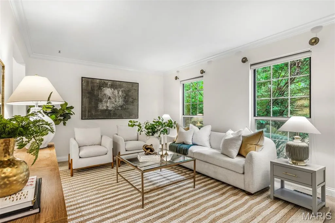
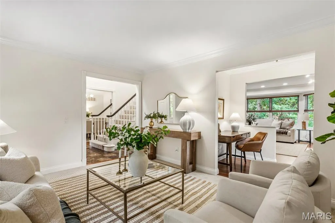
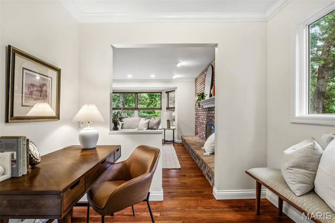
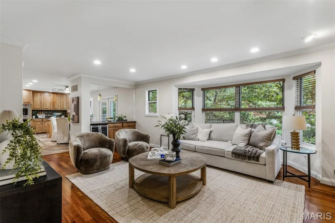
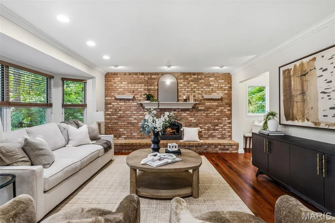
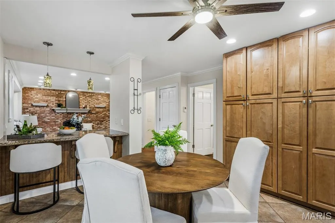
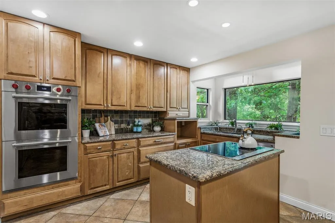
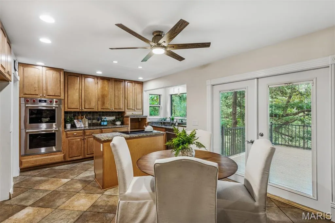
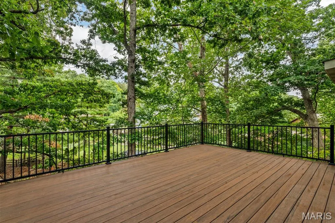
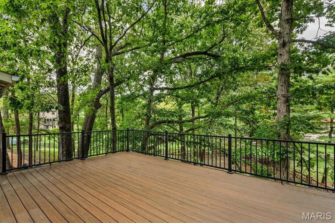
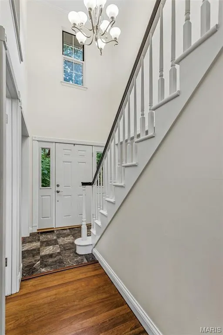
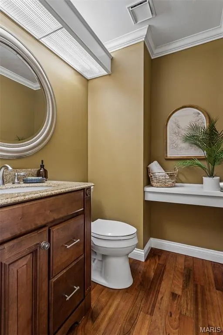
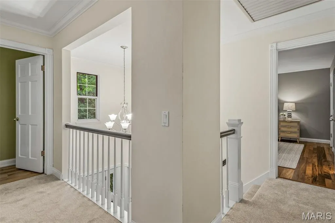
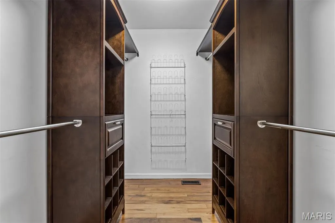
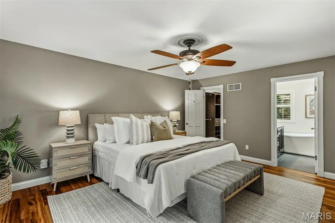
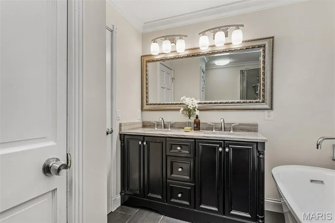
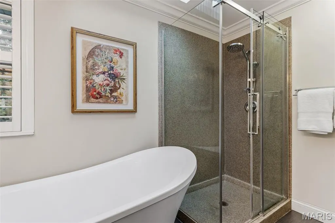
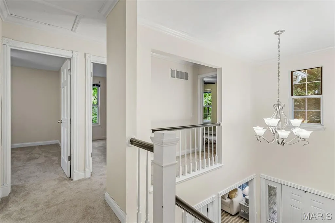
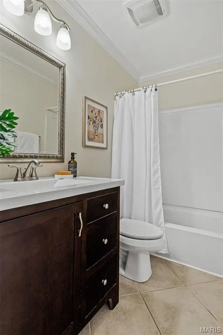
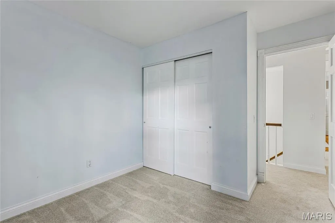
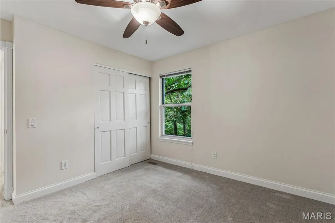
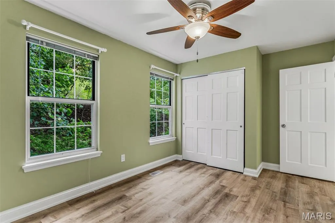
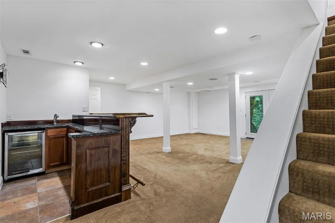
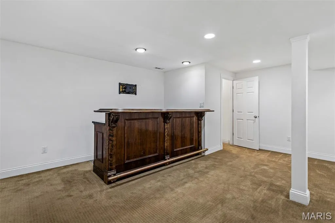
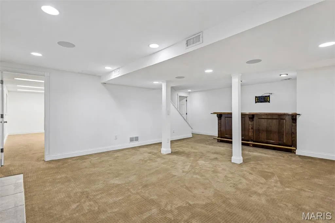
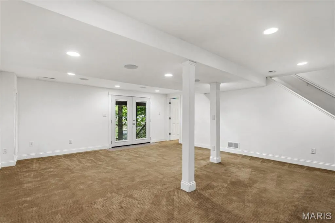
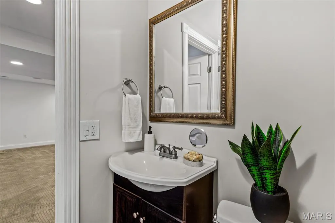
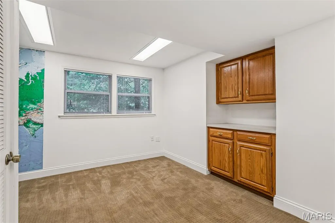
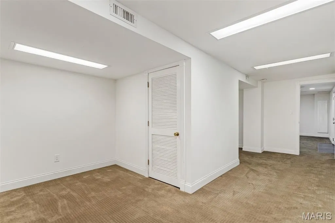
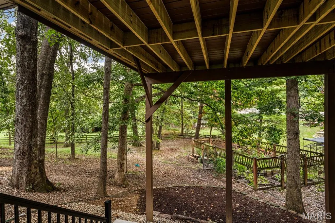
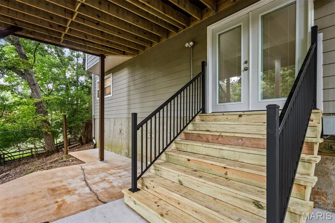
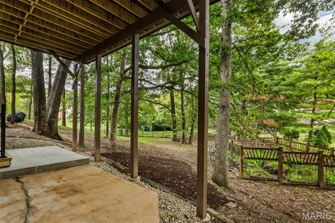
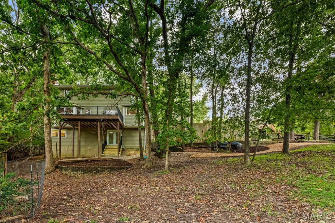
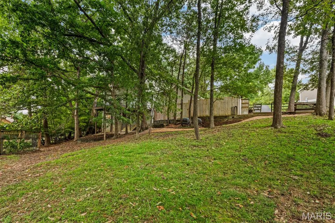
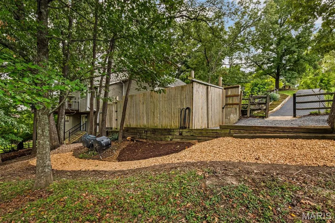
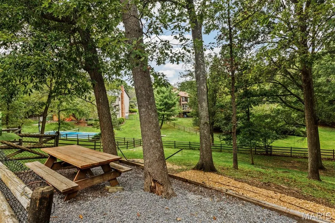
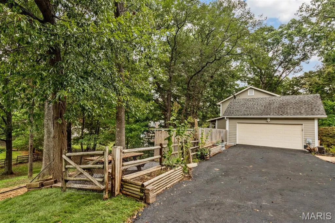
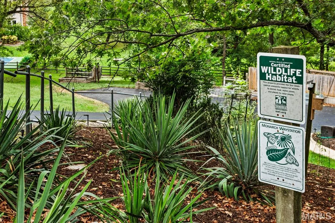
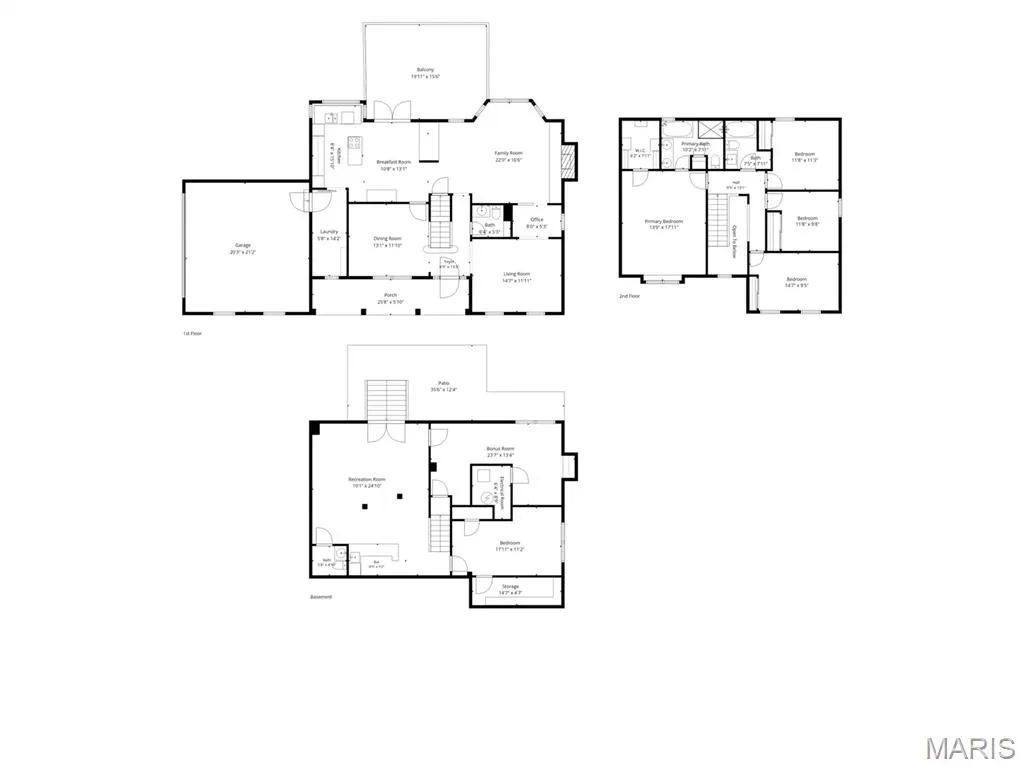
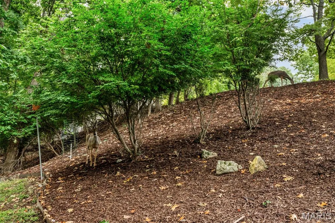
Surrounded by nature, this 5-bedroom, 4-bath home sits on .78 acres in the desirable Lafayette school district, tucked away at the end of a quiet cul-de-sac. With three levels of living, the home offers generous space, privacy, and beautiful natural surroundings. The beautifully appointed chef's kitchen is designed for both everyday living and entertaining, featuring abundant storage and high-end Wolf appliances, including a double Wolf oven and Wolf induction cooktop. The open floor plan flows effortlessly from the eat-in kitchen into the inviting family room, where beautiful Brazilian hardwood flooring adds warmth and a bay window brings in natural light. A cozy wood-burning fireplace adds to the welcoming atmosphere, while French doors open to a new composite deck for easy indoor-outdoor entertaining. A convenient dry bar with a beverage refrigerator makes hosting family and friends even more effortless. The upper level features a spacious primary suite with a walk-in closet and a luxurious primary bath with a separate soaking tub and walk-in shower. Tigerwood hardwood flooring adds warmth and elegance to the primary suite. The thoughtfully designed floor plan offers plenty of flexibility for family, guests, work, and recreation. Large windows bring in natural light and provide views of nature and wildlife, while the home's multiple levels offer comfortable separation of living spaces. The walk-out lower level adds even more versatility, featuring a fifth bedroom with a half bath, a true wet bar, and a bonus room perfect for a home office, craft room, playroom, or additional flex space. The beautifully landscaped .78-acre property is a gardener's dream, with ample space to create more gardens, enjoy the outdoors, and take in the peaceful natural setting. This special property combines the feeling of a private retreat with convenient access to Lafayette schools and nearby amenities.
| Elementary School | Middle School | High School |
|---|---|---|
| Babler Elem. | Rockwood South Middle | Lafayette Sr. High |
| Price History | |
|---|---|
| 9/11/2026 | Listed $569,900 |
General Features
| Sewer | Public Sewer |
|---|---|
| Heating | Forced Air,Natural Gas |
| Cooling | Central Air |
| Utilities | Electricity Connected,Natural Gas Connected |
| Possession | Close Of Escrow,Negotiable |
| Roof | Architectural Shingle |
| Appliances | Stainless Steel Appliance(s),Cooktop,Dishwasher,Double Oven,Trash Compactor,Bar Fridge |
| HOA Fee | 195 |
| Garage Spaces | 2 |
| Patio/Porch Features | Composite,Deck,Front Porch,Patio,Rear Porch |
| Architectural Style | Colonial |
| Security Features | Smoke Detector(s) |
| Construction Materials | Frame |
| Year Built | 1984 |
| Electric | Ameren |
| Township | Wildwood |
| Levels | Three Or More |
| Property Subtype | Single Family Residence |
| Tax Year | 2025 |
| Community Features | Clubhouse,Pool |
| Assoc Fee Paid Per | Annually |
| County | St. Louis |
| New Construction | No |
| Property Type | Residential |
| HOA | No |
| Attached Garage | Yes |
| Subdivision Name | Winding Trails |
| Garage Y/N | Yes |
| Other Structures | Shed(s) |
| Total Rooms | 14 |
| Full Baths | 2 |
| Status | Active |
| High School | Lafayette Sr. High |
| City | Ballwin |
| Disclosures | Flood Plain No,Lead Paint,Occupancy Permit Required,Seller Property Disclosure |
| High School District | Rockwood R-VI |
| MLS Area | 347 - Lafayette |
| Lot Size Square Feet | 33976.8 |
| Carport Y/N | No |
| Elementary School | Babler Elem. |
| Tax Annual Amount | 5617 |
| Home Warranty Y/N | No |
| Middle/Junior High School | Rockwood South Middle |
| Property Condition | Updated/Remodeled |
| Standard Status | Active |
| Ownership Type | Private |
Interior Features
| Interior Amenities | Bar,Ceiling Fan(s),Center Hall Floorplan,Crown Molding,Custom Cabinetry,Double Vanity,Dry Bar,Entrance Foyer,Granite Counters,High Speed Internet,Kitchen Island,Recessed Lighting,Separate Dining,Sepa |
|---|---|
| Basement | 8 ft + Pour,Bathroom,Exterior Entry,Finished,Storage Space,Walk-Out Access |
| Flooring | Carpet,Ceramic Tile,Hardwood,Luxury Vinyl,Marble |
| Total Fireplaces | 1 |
| Fireplace Features | Family Room,Wood Burning |
| Basement (Y/N) | Yes |
| Window Features | Blinds,Double Pane Windows,Screens,Skylight(s),Tilt-In Windows |
| Fireplace Y/N | Yes |
| Above Grade Finished Area | 2151 |
| Half Baths | 2 |
| Laundry Features | Electric Dryer Hookup,Laundry Room,Main Level,Washer Hookup |
| Total Bedrooms | 5 |
| Below Grade Finished Area | 1074 |
| LivingAreaSource | Owner |
| Below Grade Finished Area Source | Owner |
| Above Grade Finished Area Source | Public Records |
| Total Baths | 4 |
Exterior Features
| Exterior Amenities | Lighting,Storage |
|---|---|
| Fencing | Back Yard,Front Yard,Split Rail |
| Parking Features | Asphalt,Garage,Garage Door Opener,Off Street |
| Lot Features | Back Yard,Cul-De-Sac,Front Yard,Gentle Sloping,Landscaped,Many Trees,Native Plants,Private,Rolling Slope,Sloped Down,Steep Slope |
| Water Source | Public |
| Foundation Details | Concrete Perimeter |
| Lot Size Acres | 0.78 |
| Lot Size Source | Public Records |
Amenities
- Foreclosure
- Views
- Short Sale
- New Construction
- Adult 55+
- Lease To Own
- No HOA Fees
- Furnished
- Primary On Main
- Air Conditioning
- Seller Finance
- Green
- Fixer Upper
- Horse
- Golf
- Fireplace
- Deck
- Garage
- Basement
- Pool
Property vs Single Family Average in 63011
Price
Taxes
Year Built
Visits
 Listings displaying the MARIS logo are courtesy of the participants of Mid America Regional Information Systems Internet Data Exchange. IDX information is provided exclusively for consumers' personal, non-commercial use and may not be used for any purpose other than to identify prospective properties consumers may be interested in purchasing.
Information is deemed reliable but is not guaranteed.
Listings displaying the MARIS logo are courtesy of the participants of Mid America Regional Information Systems Internet Data Exchange. IDX information is provided exclusively for consumers' personal, non-commercial use and may not be used for any purpose other than to identify prospective properties consumers may be interested in purchasing.
Information is deemed reliable but is not guaranteed.
