
Views




Address
300 Jana Drive, Florissant, MO
Price
$ 255,000
Property Attributes
- MLS#26059757
- TypeSingle Family
- Listing Status Active
- CountySAINT LOUIS
- CityFlorissant
- AreaHazelwood Central
- NeighborhoodJana Place
- Zip63031
- StyleBungalow,Cottage,Ranch,Traditional
- Year Built1992
- Taxes$ 4020
- Price$ 255,000
- Bedrooms3
- Full Bathrooms3
- Half Bathrooms0
- Sqr Footage2416
- Lot Size0.28 Acres
Data Source:
Mid America Regional Information Systems (MARIS)
Property Description
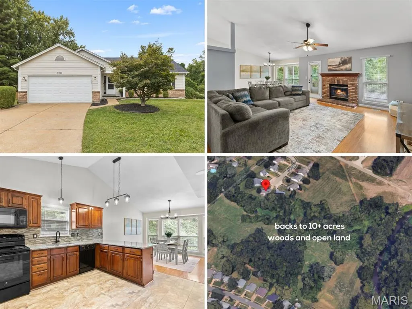
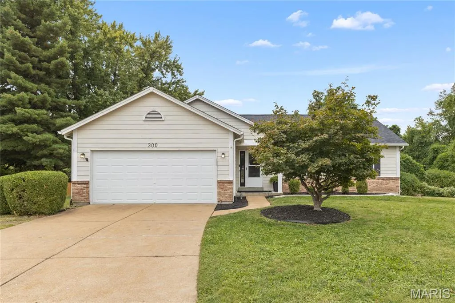
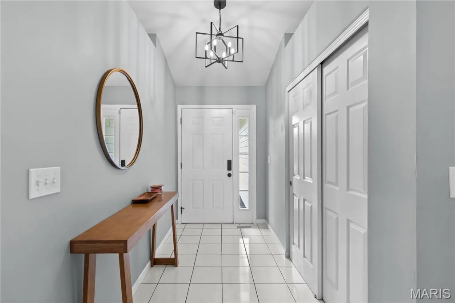
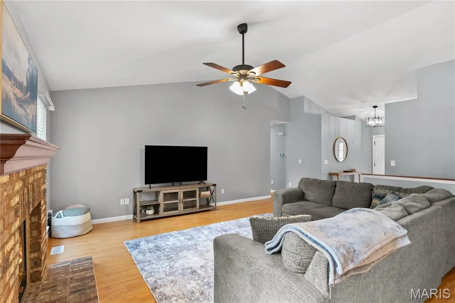
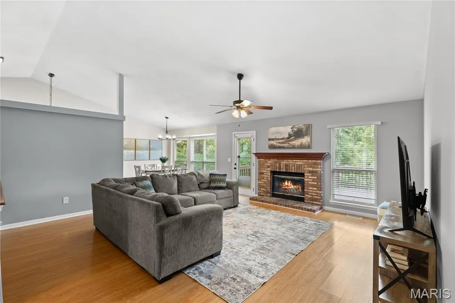
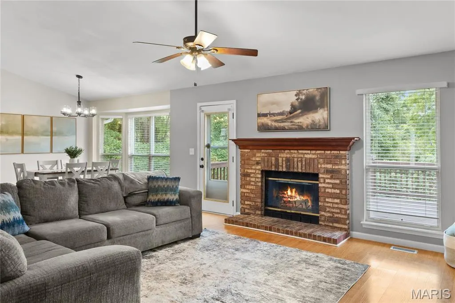
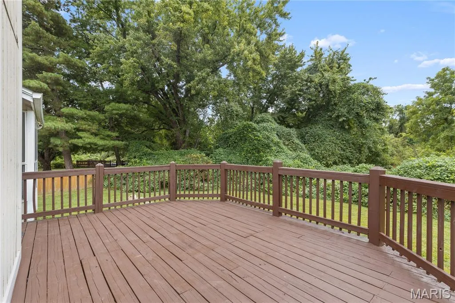
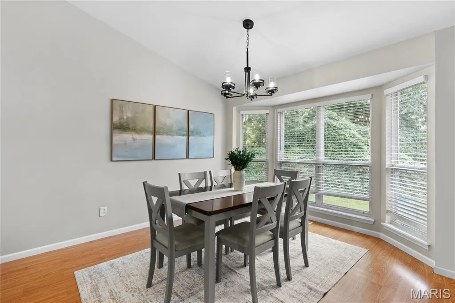
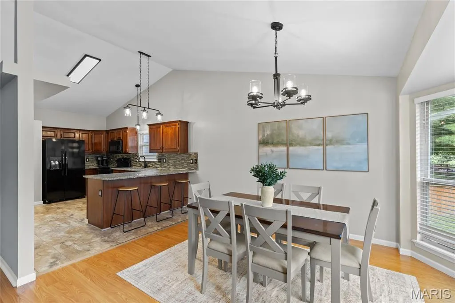
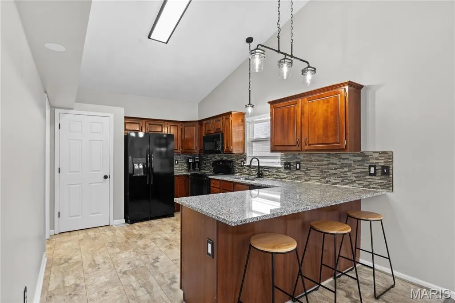
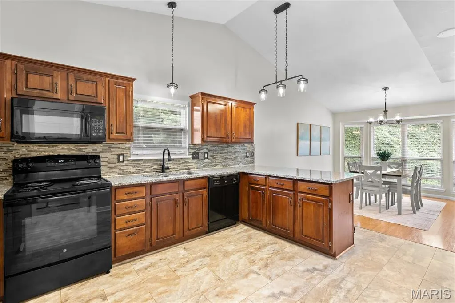
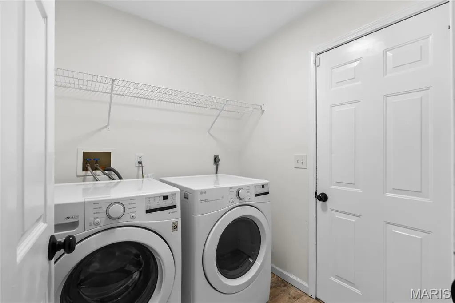
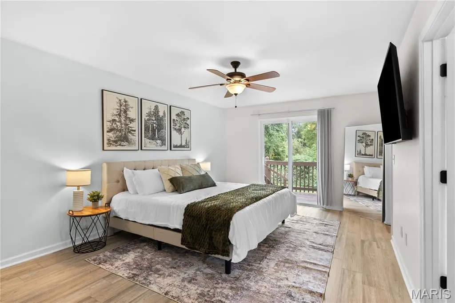
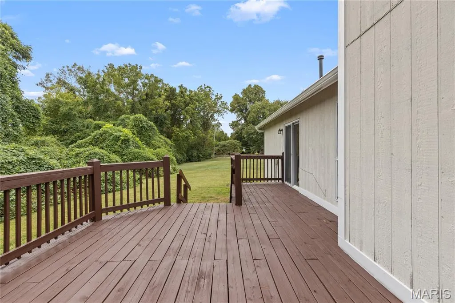
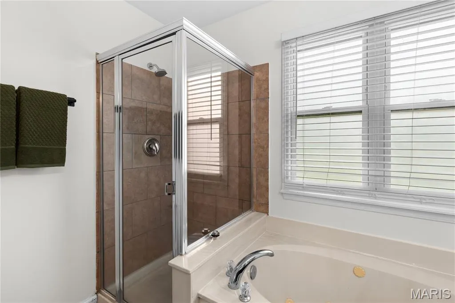
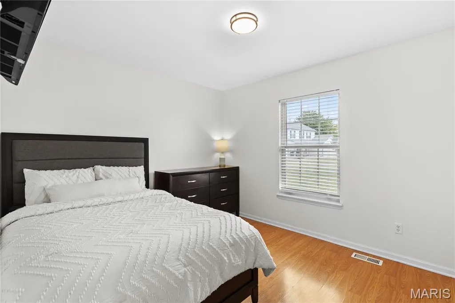
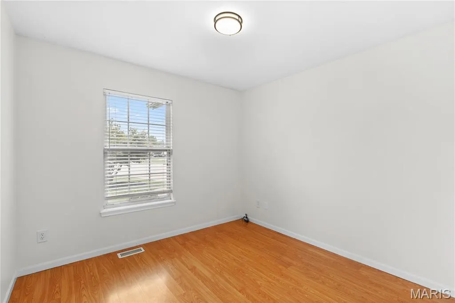
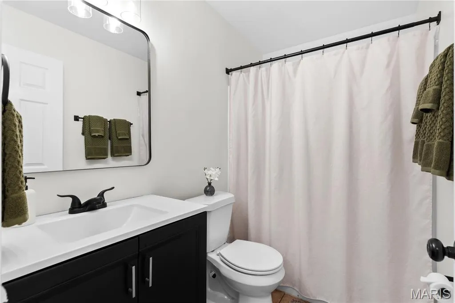
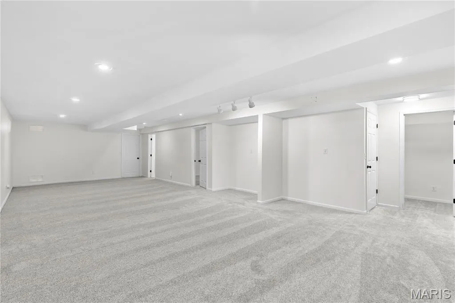
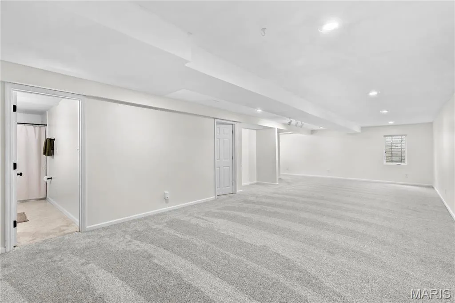
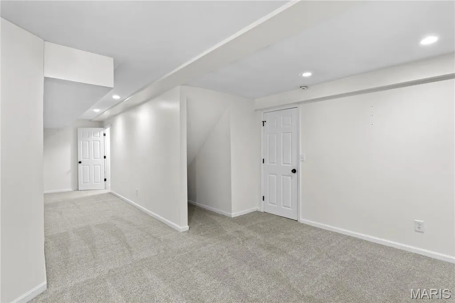
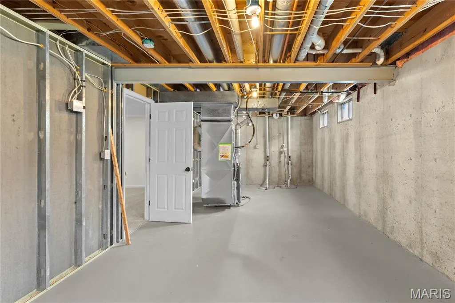
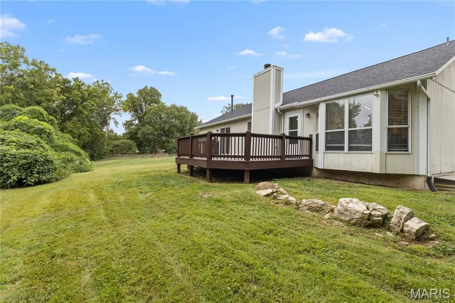
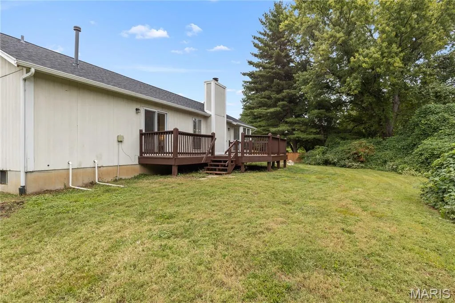
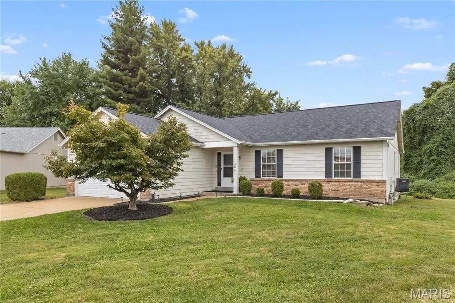
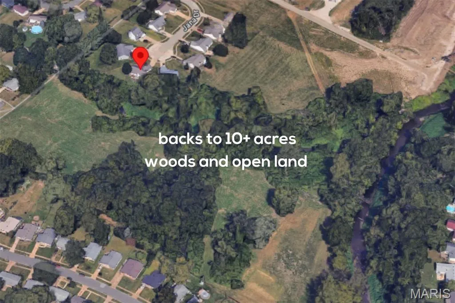
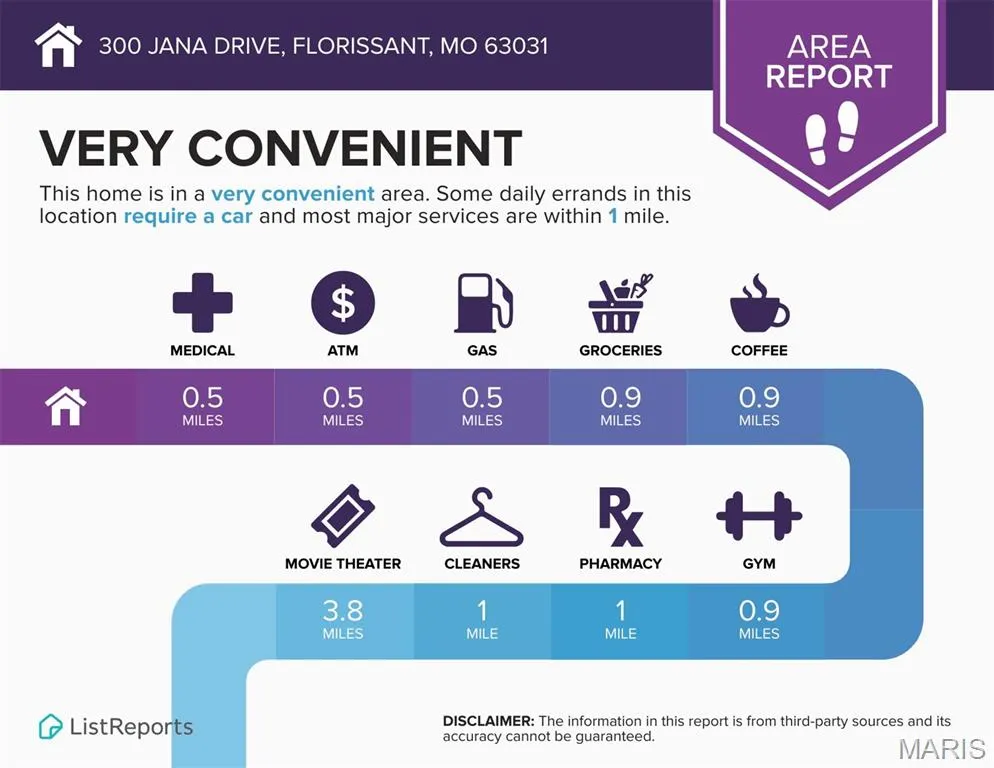
Incredible OPEN PLAN VAULTED ranch with finished lower level in quiet cul de sac BACKS TO 10+ ACRES of natural woods and open land. Fantastic curb appeal with brick detail, covered entry, attached 2-CAR GARAGE, coach lights and NEW 2025 ROOF. Bright entry foyer opens to vaulted living room with center BRICK FIREPLACE, access to SCENIC DECK overlooking nature. Open dining room with large bay window for panoramic views. Upgraded kitchen with RICH WOOD raised-panel cabinets, GRANITE COUNTERS, tile backsplash, peninsula bar and ceramic tile flooring. PRIMARY SUITE with sliding door to deck, taking advantage of the scenery; soaking tub, separate shower and WALK-IN CLOSET. Secondary bedrooms share hall bath with tub/shower combo. Convenient main-level laundry room. Downstairs huge flexible rec room with new carpet, bonus room, 3rd full bath with tub/shower combo, EGRESS WINDOW and storage. Super private backyard overlooking natural woods. Great location near Hwy 270, close to shopping on Lindbergh Blvd and Florissant amenities. Most daily errands within a mile.
| Elementary School | Middle School | High School |
|---|---|---|
| Walker Elem. | North Middle | Hazelwood Central High |
| Price History | |
|---|---|
| 9/24/2026 | Listed $255,000 |
General Features
| Sewer | Public Sewer |
|---|---|
| Heating | Forced Air |
| Cooling | Ceiling Fan(s),Central Air |
| Utilities | Electricity Connected,Natural Gas Connected,Sewer Connected,Underground Utilities,Water Connected |
| Possession | Close Of Escrow |
| Roof | Architectural Shingle |
| Appliances | Dishwasher,Disposal,Humidifier,Microwave,Electric Range,Water Heater |
| Garage Spaces | 2 |
| Patio/Porch Features | Covered,Deck,Front Porch,Patio |
| Architectural Style | Bungalow,Cottage,Ranch,Traditional |
| Construction Materials | Brick Veneer,Frame,Other |
| Year Built | 1992 |
| Electric | Ameren |
| View | Trees/Woods |
| Township | Florissant |
| Levels | One |
| Property Subtype | Single Family Residence |
| Tax Year | 2025 |
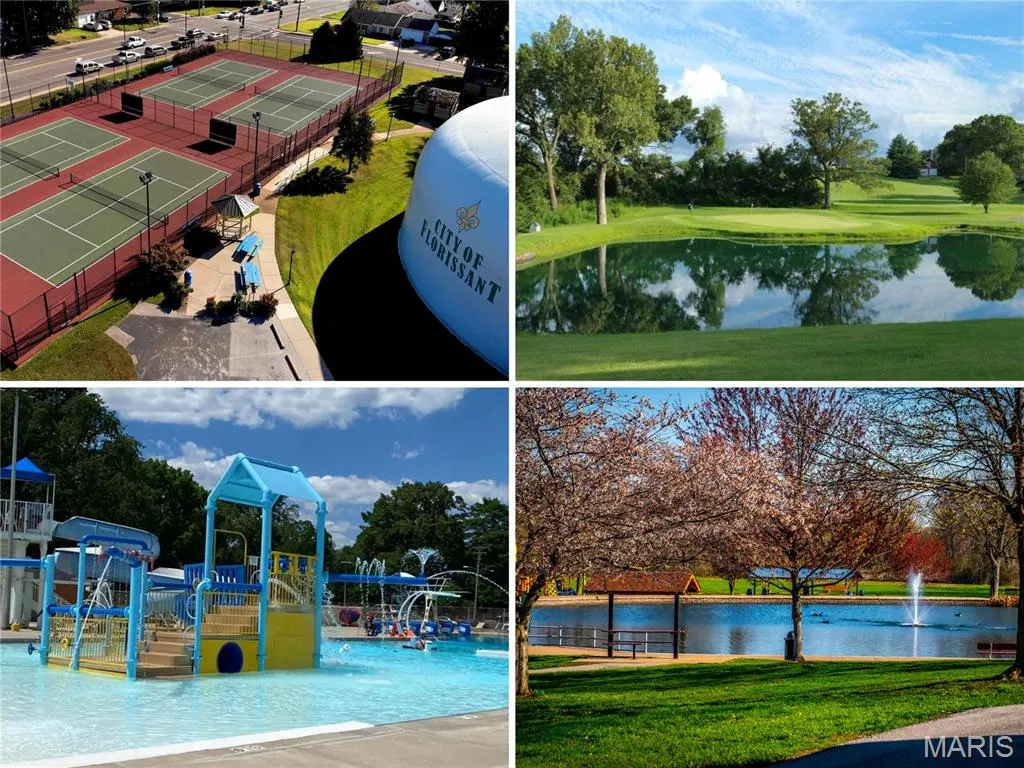
| Community Features | Fishing,Lake,Park,Pickleball,Playground,Restaurant,Sidewalks,Street Lights,Suburban,Tennis Court(s),Public Bus,Trail(s) |
| County | St. Louis |
| New Construction | No |
| Property Type | Residential |
| HOA | No |
| Attached Garage | Yes |
| Subdivision Name | Jana Place |
| Garage Y/N | Yes |
| Building Features | Basement,Bathrooms,Kitchen Facilities,Lighting,Overhead Door(s),Patio,Storage |
| Total Rooms | 9 |
| Full Baths | 3 |
| Status | Active |
| Directions | Hwy 270 to north on Hwy 67 Lindbergh,left on Patterson Rd,right on Jana Dr,home is at end of court. WELCOME HOME! |
| High School | Hazelwood Central High |
| City | Florissant |
| Disclosures | Code Compliance Required,Flood Plain No,Occupancy Permit Required,Seller Property Disclosure |
| Senior Community Y/N | No |
| High School District | Hazelwood |
| MLS Area | 47 - Hazelwood Central |
| Lot Size Square Feet | 12196.8 |
| Carport Y/N | No |
| Elementary School | Walker Elem. |
| Property Attached Y/N | No |
| Tax Annual Amount | 4020 |
| Home Warranty Y/N | No |
| Middle/Junior High School | North Middle |
| Property Condition | Updated/Remodeled |
| Lease Considered Y/N | No |
| Structure Type | House |
| Standard Status | Active |
| Ownership Type | Private |
Interior Features
| Interior Amenities | Breakfast Bar,Ceiling Fan(s),Granite Counters,Open Floorplan,Separate Shower,Shower,Soaking Tub,Storage,Tub,Vaulted Ceiling(s),Walk-In Closet(s),Workshop/Hobby Area |
|---|---|
| Basement | Bathroom,Concrete,Egress Window,Partially Finished,Storage Space,Sump Pump |
| Flooring | Carpet,Ceramic Tile,Laminate |
| Total Fireplaces | 1 |
| Fireplace Features | Living Room,Raised Hearth |
| Basement (Y/N) | Yes |
| Window Features | Bay Window(s) |
| Fireplace Y/N | Yes |
| Above Grade Finished Area | 1516 |
| Laundry Features | Laundry Room,Main Level |
| Total Bedrooms | 3 |
| Below Grade Finished Area | 900 |
| Main Level Bedrooms | 3 |
| LivingAreaSource | Other |
| Below Grade Finished Area Source | Other |
| Above Grade Finished Area Source | Public Records |
| Total Baths | 3 |
Exterior Features
| Exterior Amenities | Lighting,Private Entrance,Private Yard,Storage |
|---|---|
| Parking Features | Attached,Concrete,Driveway,Garage,Garage Door Opener,Garage Faces Front,Lighted,Off Street,Paved,Private,RV Access/Parking,Storage |
| Lot Features | Adjoins Wooded Area,Back Yard,Cul-De-Sac,Few Trees,Front Yard,Level,Near Park,Near Public Transit,Private,Rectangular Lot,Views |
| Water Source | Public |
| Total Parking | 6 |
| Foundation Details | Concrete Perimeter |
| Lot Dimensions | 156 x 137 approx |
| Lot Size Acres | 0.28 |
| Lot Size Source | Public Records |
| Waterfront Y/N | No |
| Door Features | Panel Door(s),Sliding Door(s) |
Amenities
- Foreclosure
- Views
- Short Sale
- New Construction
- Adult 55+
- Lease To Own
- No HOA Fees
- Furnished
- Primary On Main
- Air Conditioning
- Seller Finance
- Green
- Fixer Upper
- Horse
- Golf
- Fireplace
- Deck
- Garage
- Basement
- Pool
Property vs Single Family Average in 63031
Price
Taxes
Year Built
Visits
 Listings displaying the MARIS logo are courtesy of the participants of Mid America Regional Information Systems Internet Data Exchange. IDX information is provided exclusively for consumers' personal, non-commercial use and may not be used for any purpose other than to identify prospective properties consumers may be interested in purchasing.
Information is deemed reliable but is not guaranteed.
Listings displaying the MARIS logo are courtesy of the participants of Mid America Regional Information Systems Internet Data Exchange. IDX information is provided exclusively for consumers' personal, non-commercial use and may not be used for any purpose other than to identify prospective properties consumers may be interested in purchasing.
Information is deemed reliable but is not guaranteed.
