
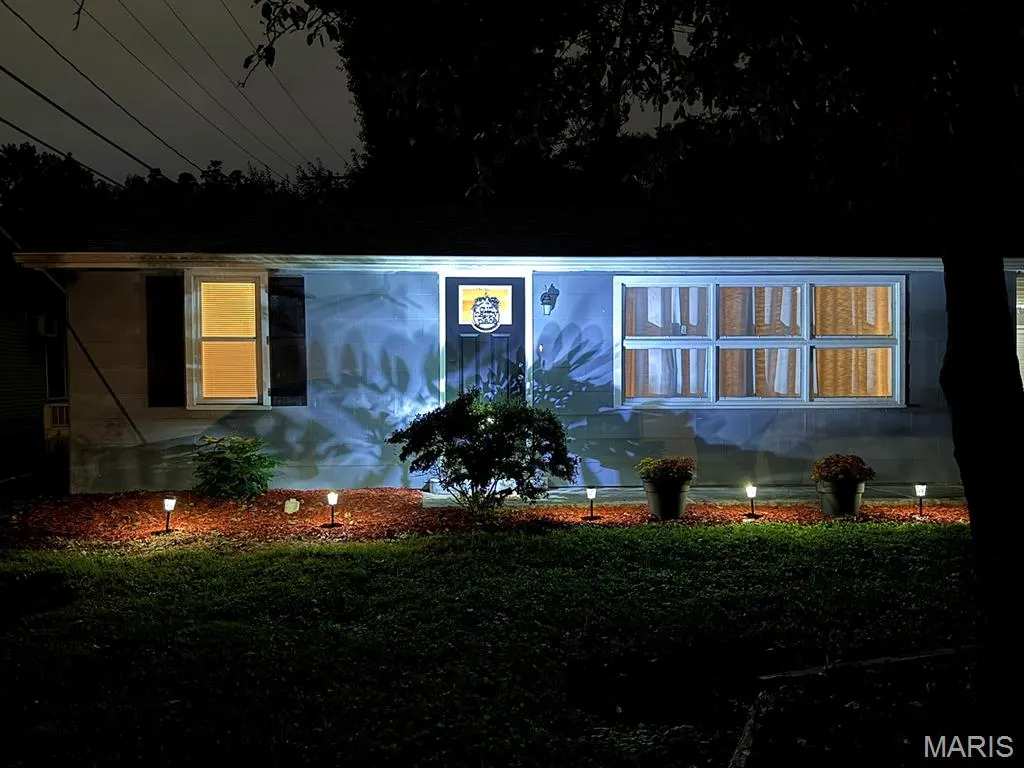
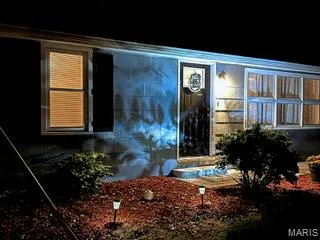
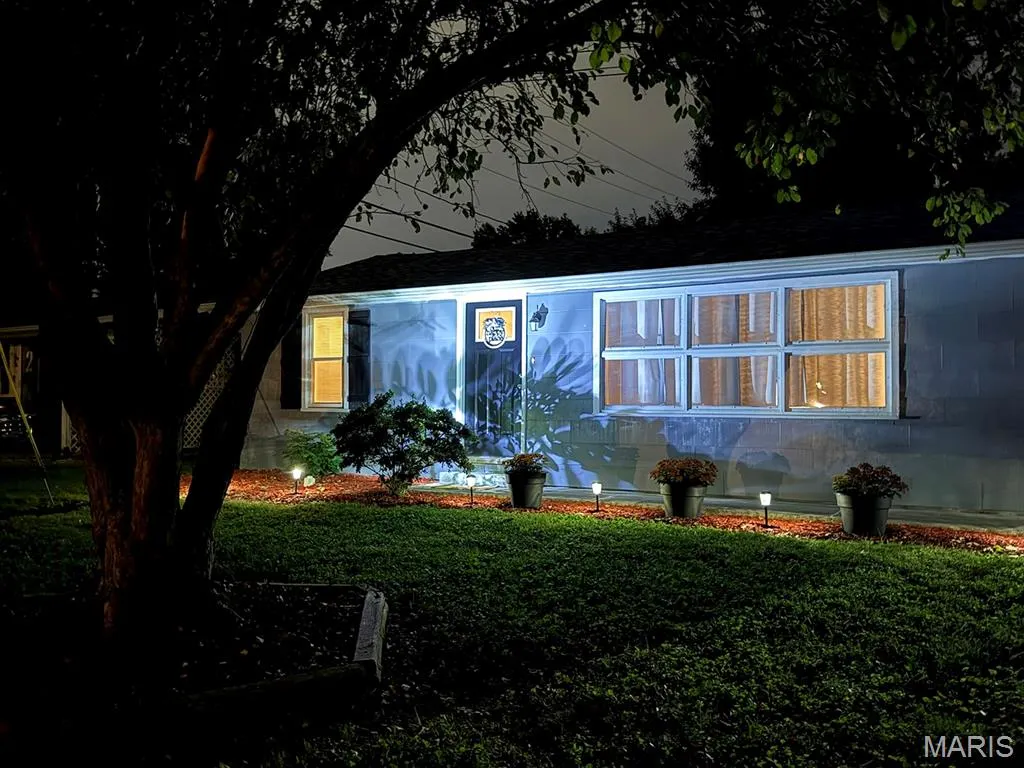
Address
1 Springview Place, Cape Girardeau, MO
Price
$ 149,900
Property Attributes
- MLS#26061440
- TypeSingle Family
- Listing Status Active
- CountyCAPE GIRARDEAU
- CityCape Girardeau
- NeighborhoodTucks Sub
- Zip63701
- StyleRanch
- Year Built1950
- Taxes$ 650
- Price$ 149,900
- Bedrooms2
- Full Bathrooms1
- Half Bathrooms1
- Sqr Footage1190
- Lot Size0.18 Acres
Data Source:
Mid America Regional Information Systems (MARIS)
Property Description
Tucked into a little-known circle of homes, 1 Springview Place offers a location that’s easy to miss—and easy to love. This single-level home features approximately 1,190 square feet, two generously sized bedrooms, and newly updated full and half bathrooms. An expanded kitchen and new roof add to the appeal. The second bedroom includes a private half bath and an adjoining bonus room with French doors opening to the patio and backyard. Create a cozy sitting area or use the space for dining, an office, or hobbies. Enjoy a private, fenced backyard with mature trees, a fire pit, storage shed, and room to relax or entertain. A carport and additional parking space add everyday convenience. Walk to nearby Clippard Elementary, grab a treat at Andy’s Frozen Custard, or head across the street to Arena Park. The police station is just 0.3 miles away, and destinations throughout Cape Girardeau are within easy reach. This tucked-away spot keeps you close to it all.
| Elementary School | Middle School | High School |
|---|---|---|
| Clippard Elem. | Central Jr. High | Central High |
| Price History | |
|---|---|
| 9/23/2026 | Listed $149,900 |
General Features
| Sewer | Public Sewer |
|---|---|
| Heating | Forced Air,Natural Gas |
| Cooling | Ceiling Fan(s),Central Air,Gas |
| Utilities | Cable Available,Cable Connected,Electricity Connected,Natural Gas Connected,Water Available |
| Possession | Close Of Escrow |
| Roof | Architectural Shingle,Asphalt |
| Appliances | Electric Cooktop,Exhaust Fan,Freezer,Ice Maker,Built-In Electric Oven,Free-Standing Electric Range,Refrigerator,Free-Standing Refrigerator,Electric Water Heater |
| Patio/Porch Features | Front Porch,Patio |
| Architectural Style | Ranch |
| Security Features | Security Lights |
| Construction Materials | Asbestos,Frame,Plaster |
| Year Built | 1950 |
| Electric | 220 Volts |
| Levels | One |
| Property Subtype | Single Family Residence |
| Tax Year | 2025 |
| Community Features | Park,Sidewalks |
| Accessibility | Accessible Bedroom,Accessible Central Living Area |
| County | Cape Girardeau |
| New Construction | No |
| Property Type | Residential |
| HOA | No |
| Attached Garage | No |
| Subdivision Name | Tucks Sub |
| Garage Y/N | No |
| Other Structures | Barn(s),Carport(s),Shed(s) |
| Total Rooms | 7 |
| Full Baths | 1 |
| Status | Active |
| Directions | Lockbox inside side screen door. |
| High School | Central High |
| City | Cape Girardeau |
| Disclosures | Lead Paint,See Seller's Disclosure,Seller Property Disclosure |
| High School District | Cape Girardeau 63 |
| Lot Size Square Feet | 7840.8 |
| Carport Spaces | 2 |
| Carport Y/N | Yes |
| Elementary School | Clippard Elem. |
| Property Attached Y/N | No |
| Tax Annual Amount | 650 |
| Home Warranty Y/N | No |
| Middle/Junior High School | Central Jr. High |
| Property Condition | Updated/Remodeled |
| Lease Considered Y/N | No |
| Structure Type | House |
| Standard Status | Active |
| Ownership Type | Bank |
| Legal Description | W72 OF S90 LT 2 BK 2 TUCKS SUBD PT LOT 5 B |
Interior Features
| Interior Amenities | Ceiling Fan(s),Laminate Counters,Shower,Tub |
|---|---|
| Flooring | Hardwood,Laminate,Linoleum |
| Basement (Y/N) | No |
| Window Features | Aluminum Frames,Blinds,Display Window(s),Drapes,Screens,Shutters |
| Fireplace Y/N | No |
| Above Grade Finished Area | 1190 |
| Half Baths | 1 |
| Laundry Features | Inside,Laundry Room,Main Level |
| Total Bedrooms | 2 |
| Main Level Bedrooms | 2 |
| LivingAreaSource | Assessor |
| Above Grade Finished Area Source | Assessor |
| Total Baths | 2 |
Exterior Features
| Exterior Amenities | Fire Pit,Lighting,Private Yard,Rain Gutters,Storage |
|---|---|
| Fencing | Back Yard,Chain Link,Full,Gate |
| Parking Features | Additional Parking,Attached Carport,Concrete,Covered |
| Lot Features | Back Yard,Cul-De-Sac,Front Yard,Near Park,Private,Secluded |
| Water Source | Public |
| Lot Dimensions | 72 X 110 |
| Lot Size Acres | 0.18 |
| Road Surface Type | Gravel |
| Lot Size Source | Public Records |
| Waterfront Y/N | No |
| Door Features | Panel Door(s),Storm Door(s) |
| Other Equipment | None |
Amenities
- Foreclosure
- Views
- Short Sale
- New Construction
- Adult 55+
- Lease To Own
- No HOA Fees
- Furnished
- Primary On Main
- Air Conditioning
- Seller Finance
- Green
- Fixer Upper
- Horse
- Golf
- Fireplace
- Deck
- Garage
- Basement
- Pool
Property vs Single Family Average in 63701
Price
Taxes
Year Built
Visits
 Listings displaying the MARIS logo are courtesy of the participants of Mid America Regional Information Systems Internet Data Exchange. IDX information is provided exclusively for consumers' personal, non-commercial use and may not be used for any purpose other than to identify prospective properties consumers may be interested in purchasing.
Information is deemed reliable but is not guaranteed.
Listings displaying the MARIS logo are courtesy of the participants of Mid America Regional Information Systems Internet Data Exchange. IDX information is provided exclusively for consumers' personal, non-commercial use and may not be used for any purpose other than to identify prospective properties consumers may be interested in purchasing.
Information is deemed reliable but is not guaranteed.
